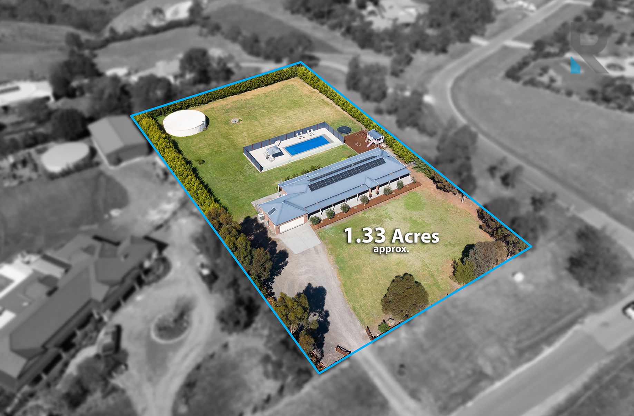
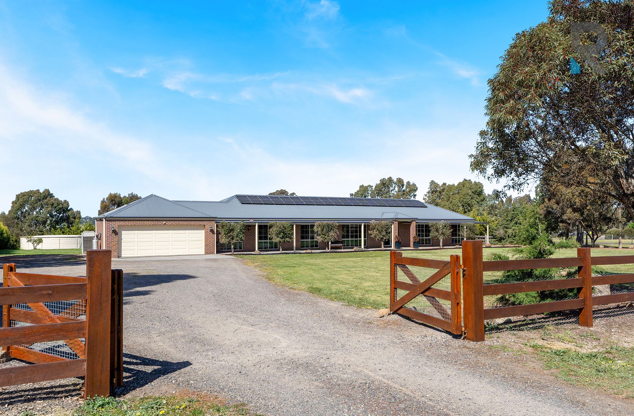
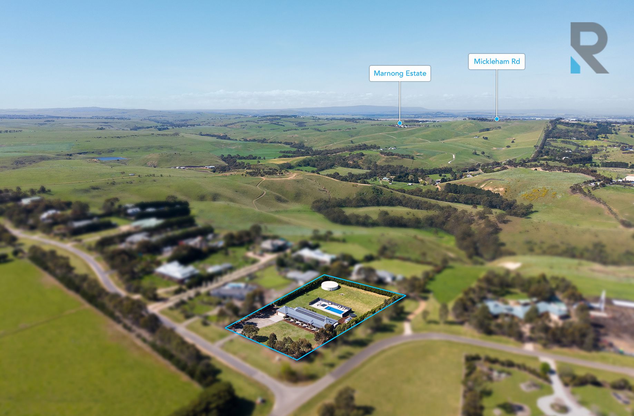
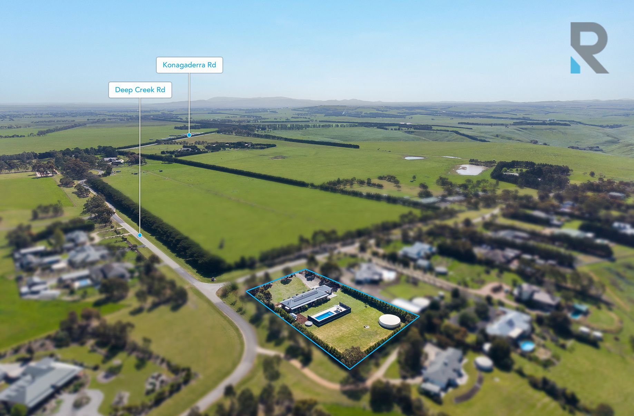
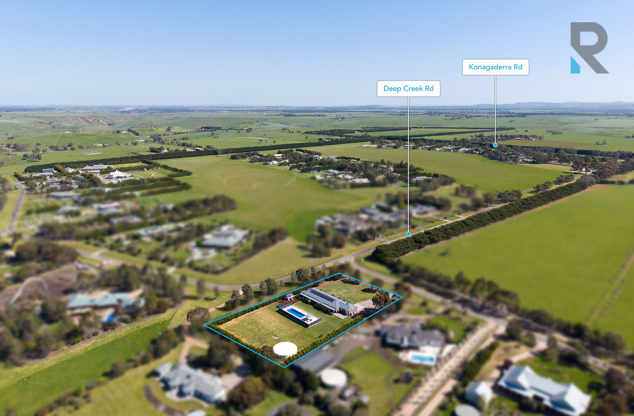
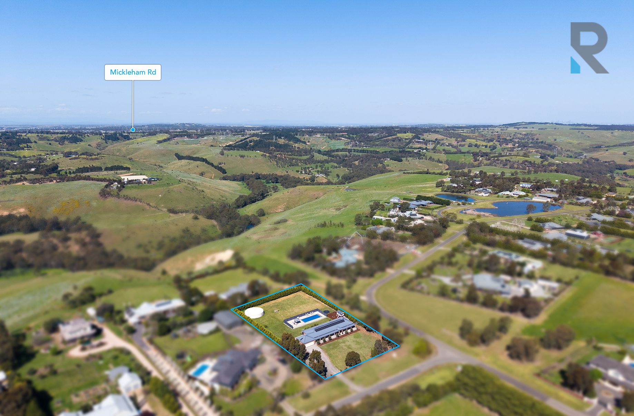
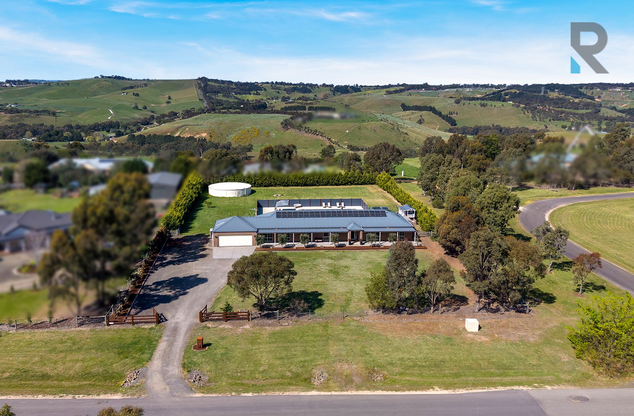
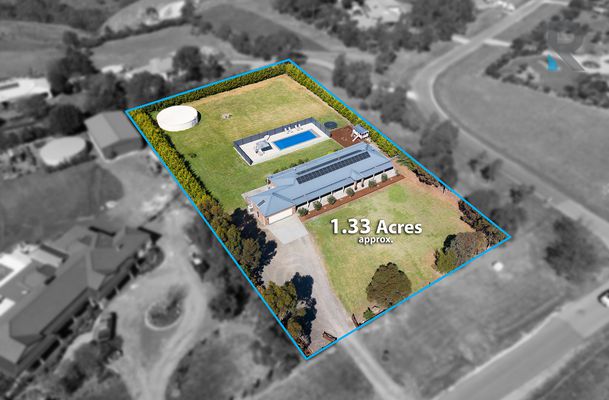
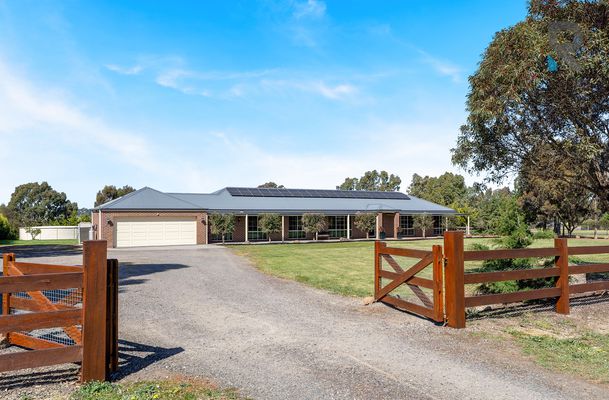
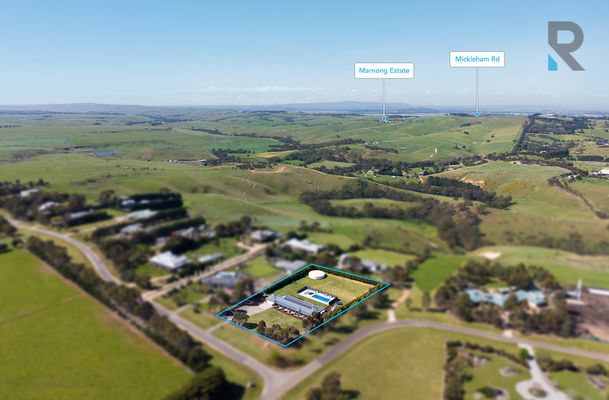
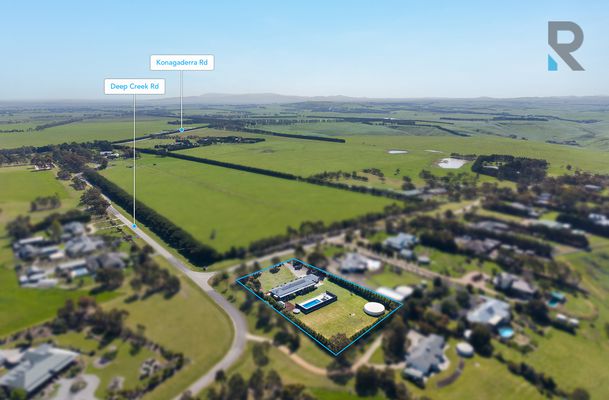
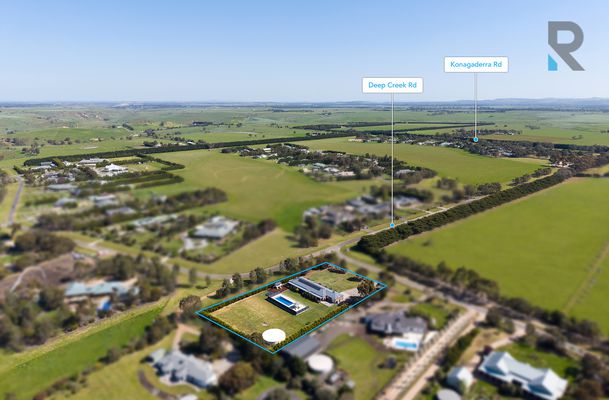
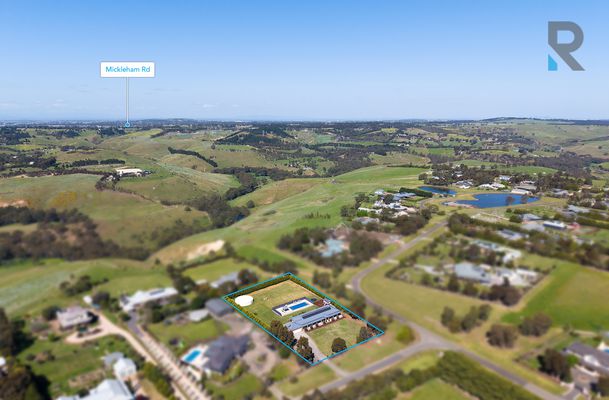
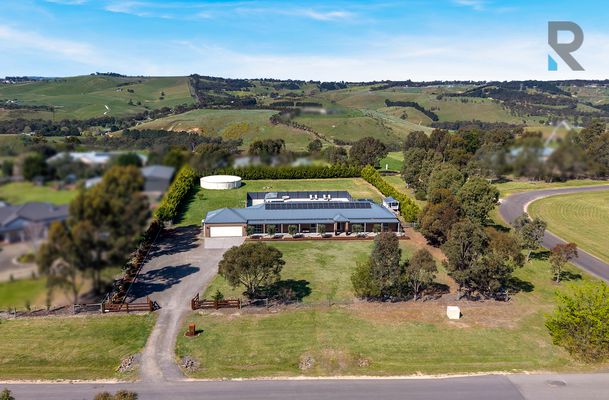
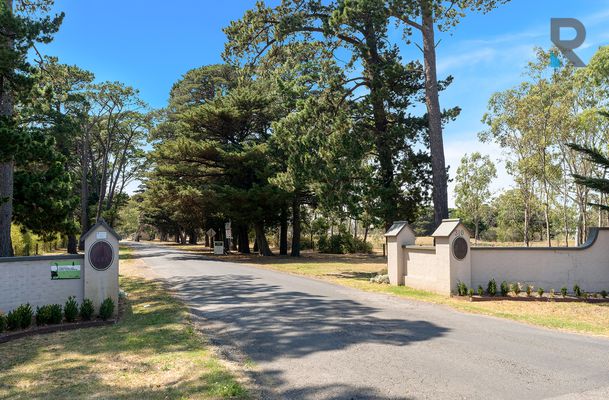
If you’ve been dreaming of escaping the confines of a standard suburban block without sacrificing the convenience of city living, this exceptional Oaklands Park Estate residence delivers the space, privacy and lifestyle you’ve been searching for. Set across approximately 1.3 acres (5,373sqm) and positioned around 35km from Melbourne’s CBD, this impressive single-level home offers an outstanding environment for families wanting room to spread out, entertain and enjoy the outdoors on an entirely different scale.
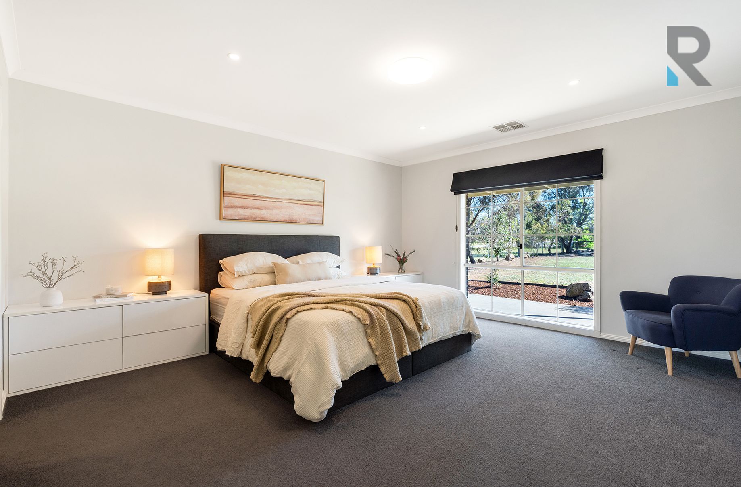
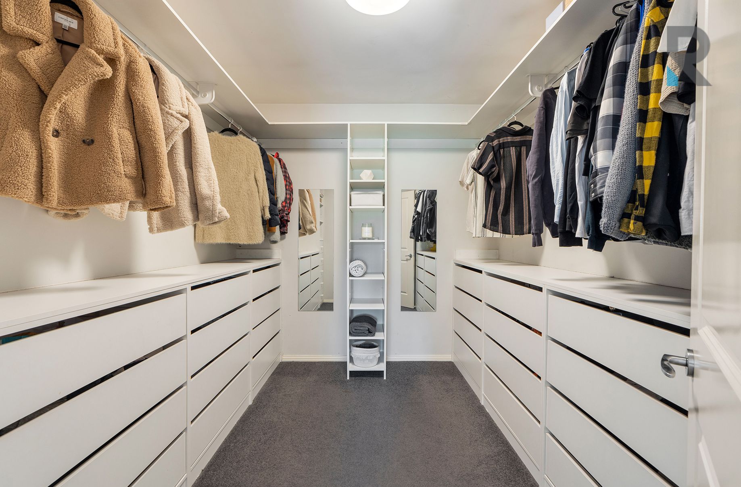
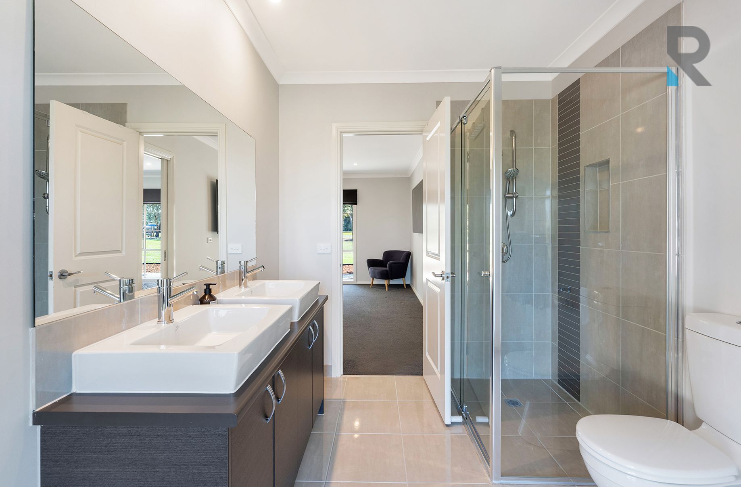
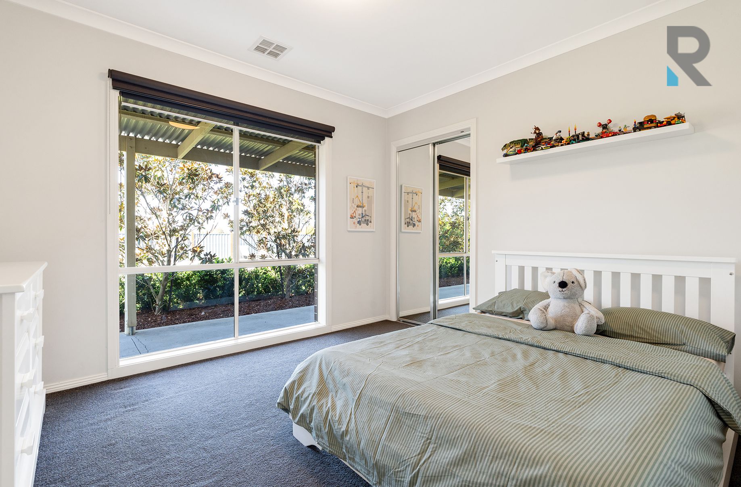
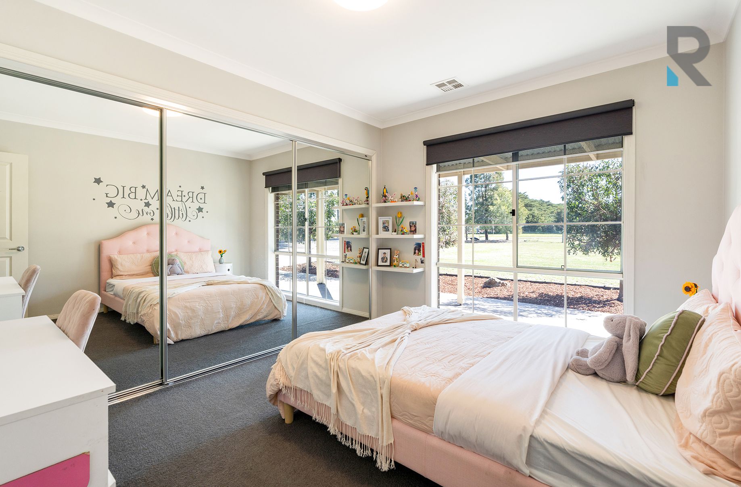
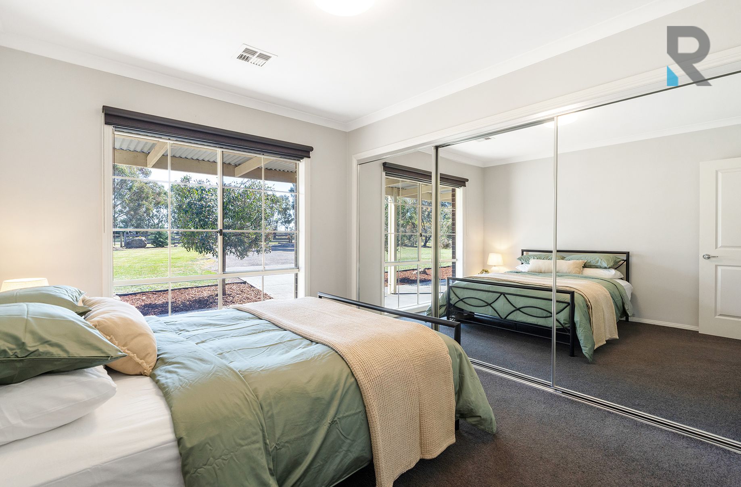
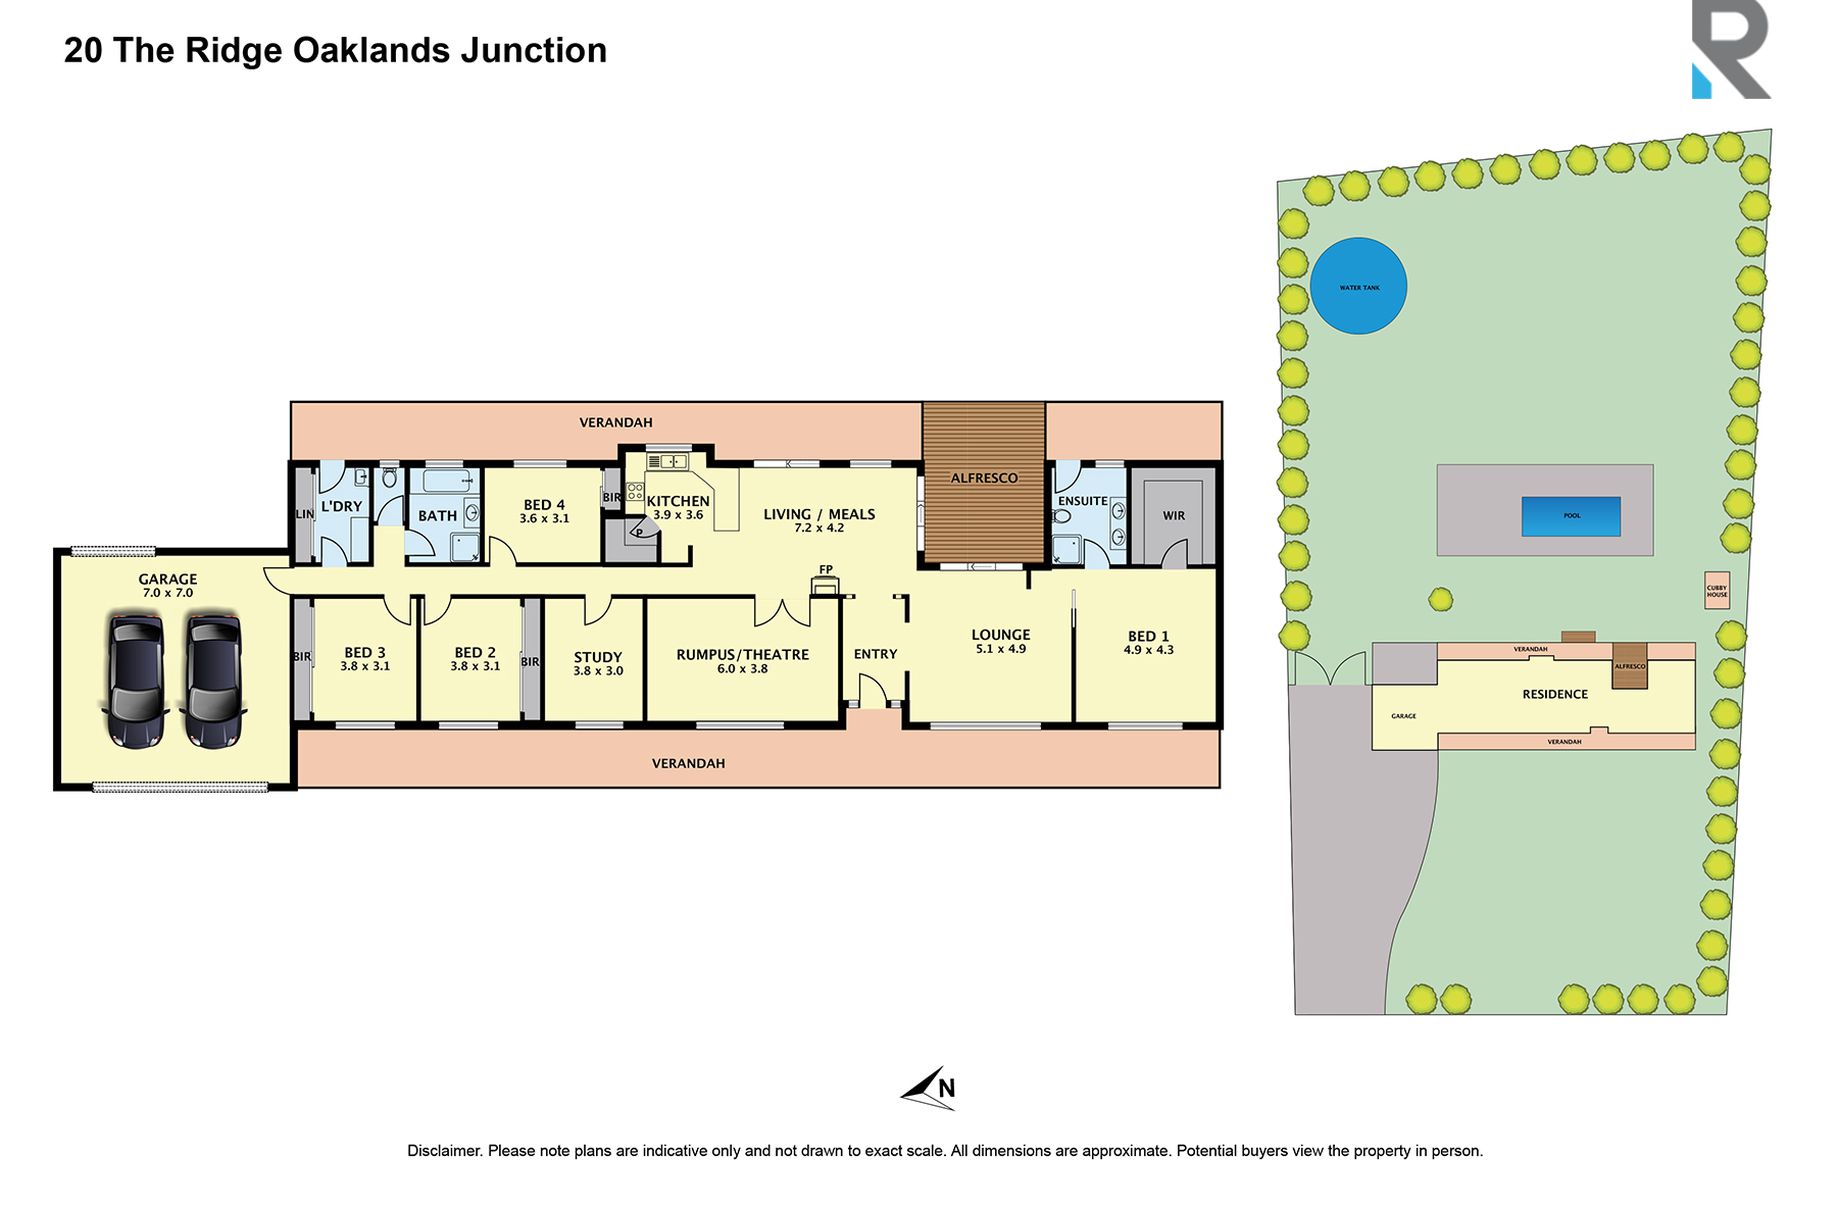
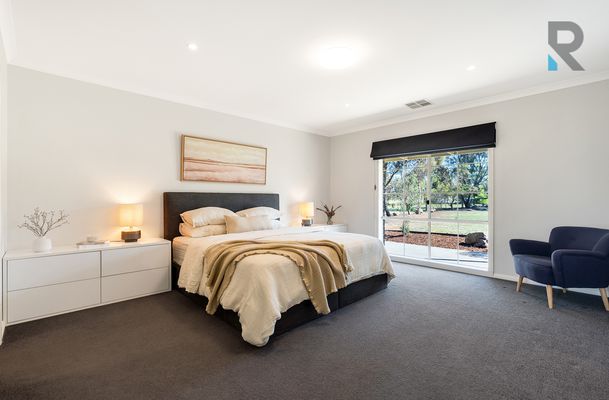
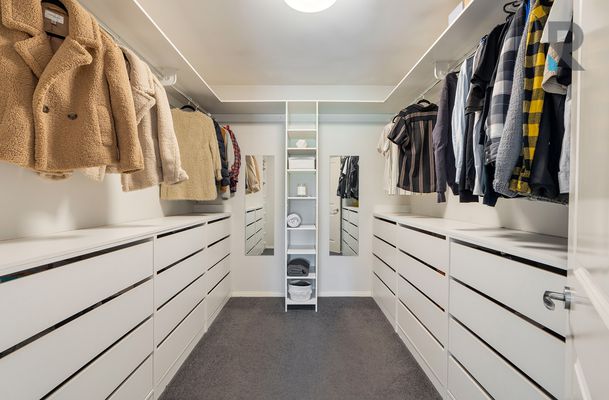
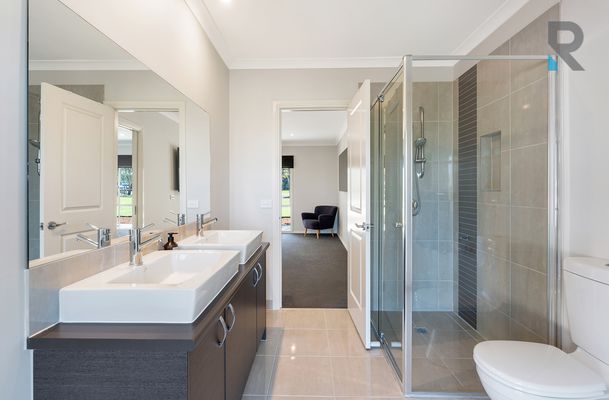
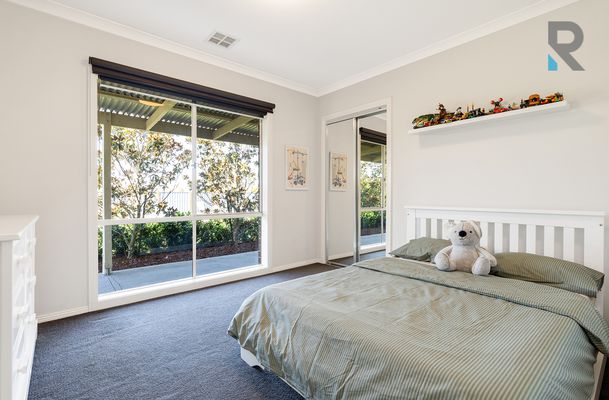
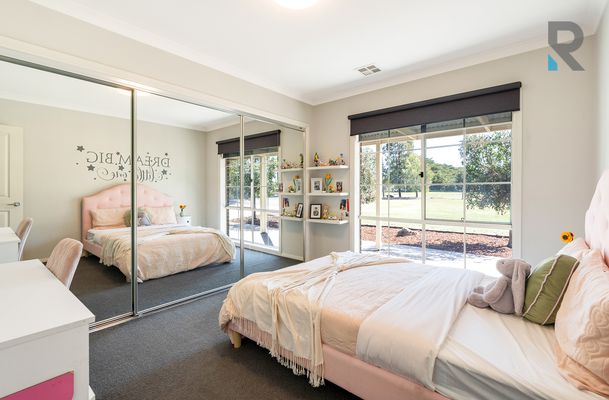
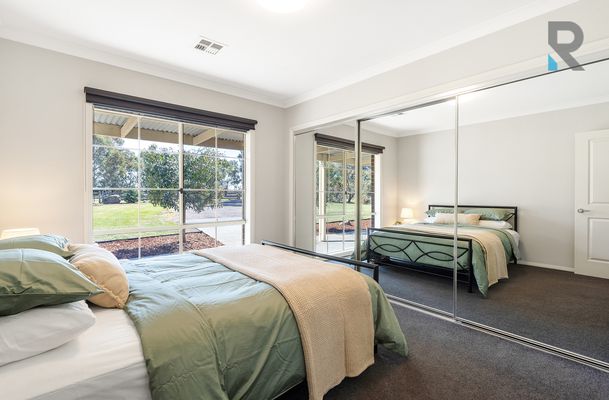
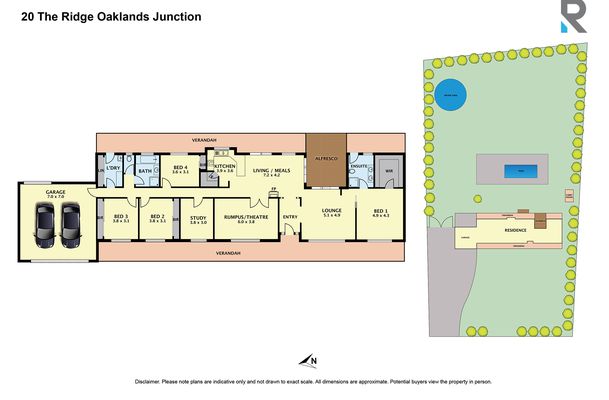
Beautifully presented and generously proportioned throughout, the home features four spacious bedrooms plus a dedicated study or optional fifth bedroom. Privately positioned at one end of the residence, the substantial master suite creates its own private retreat, complete with an expansive walk-in robe and deluxe ensuite. Direct rear access provides a seamless transition to the outdoor entertaining area, with the ensuite effortlessly doubling as a stylish poolside changeroom.
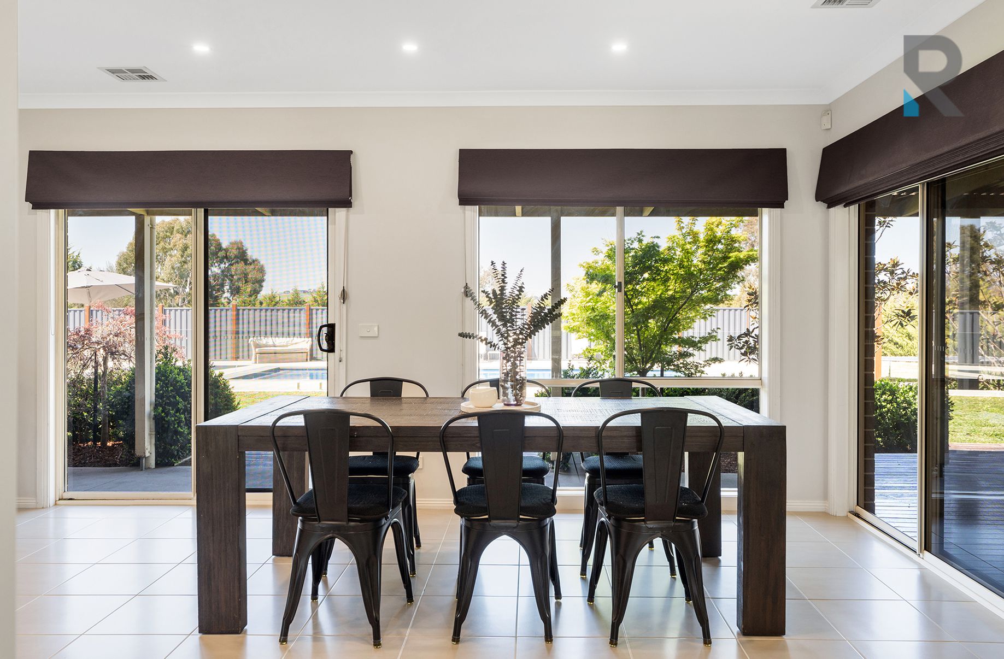
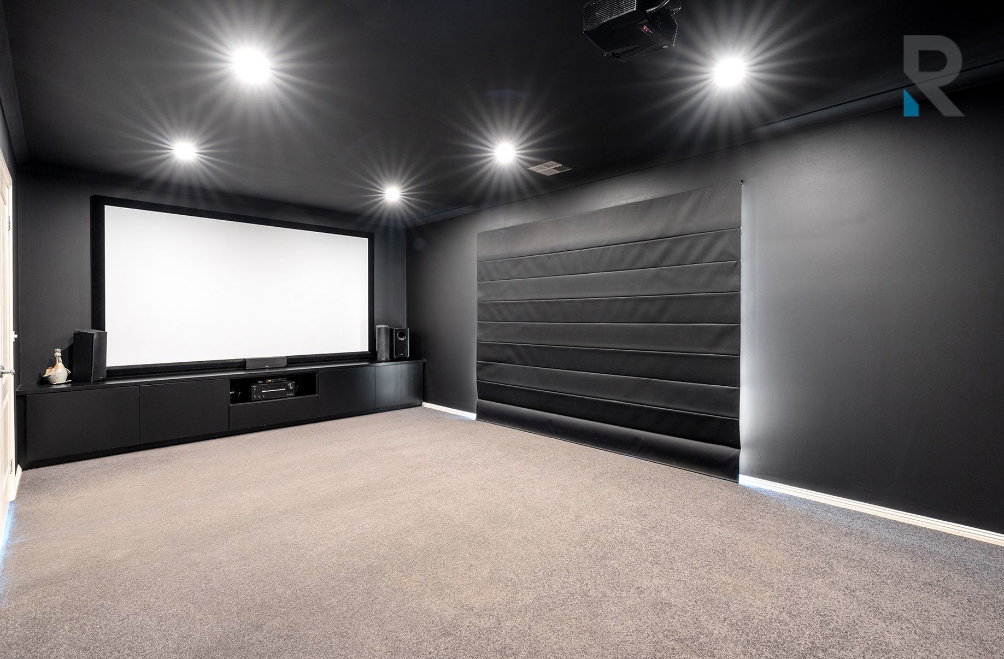
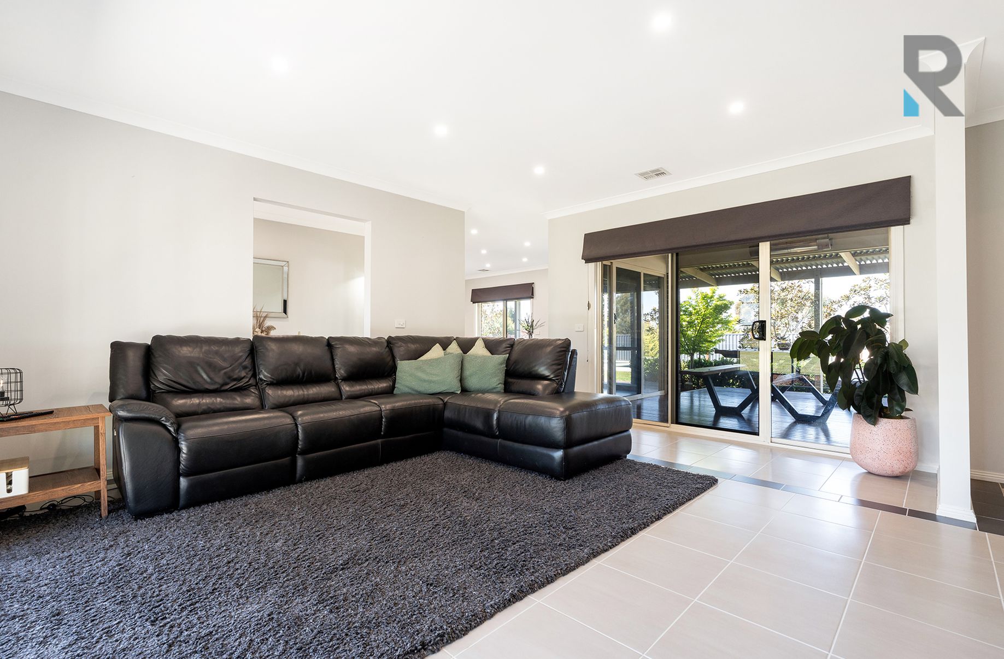
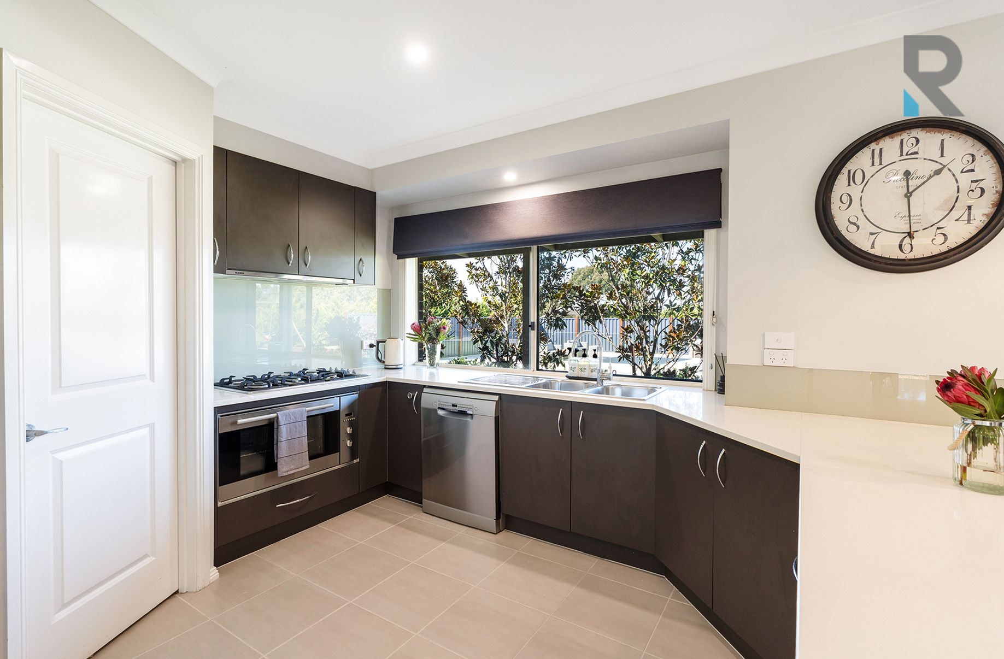
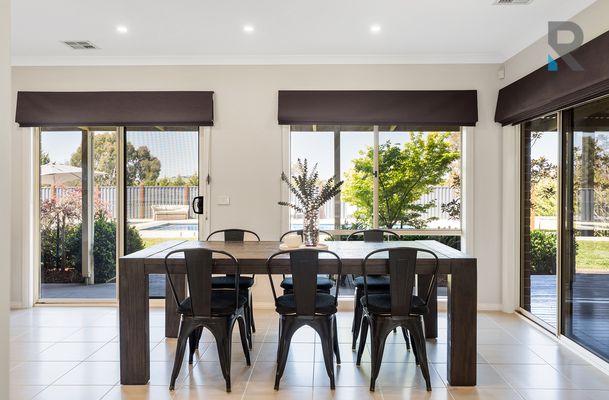
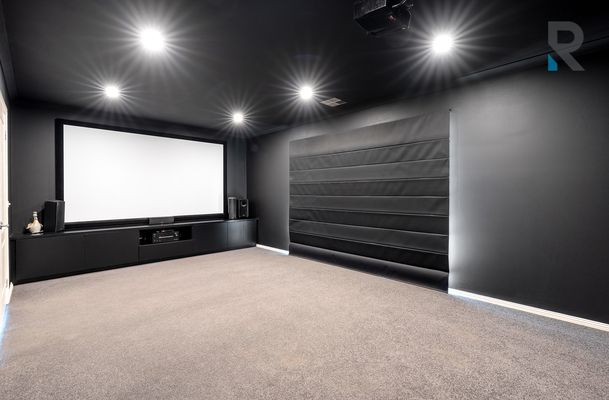
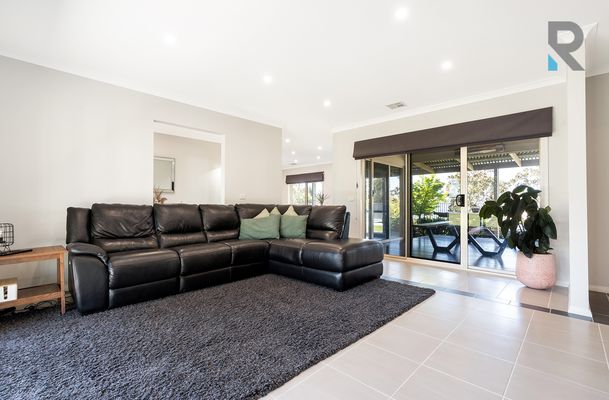
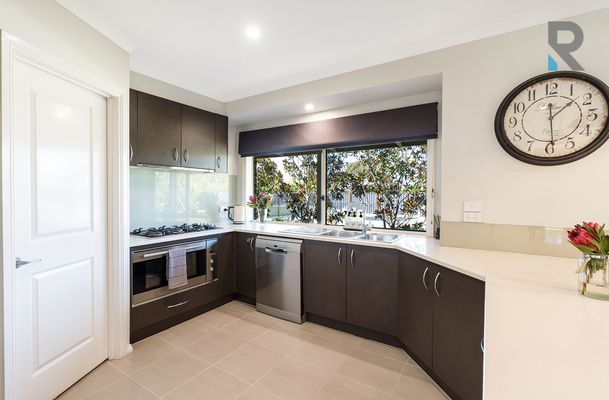
Multiple living zones provide an abundance of space for the whole family to relax and connect. A generous, light-filled lounge is complemented by a dedicated home theatre complete with projector and large screen, while the scenic open-plan kitchen and meals provides a welcoming setting for everyday family life. Zoned ducted heating and refrigerated cooling, a wood heater, ducted vacuum, alarm system and quality window furnishings provide year-round comfort and convenience.
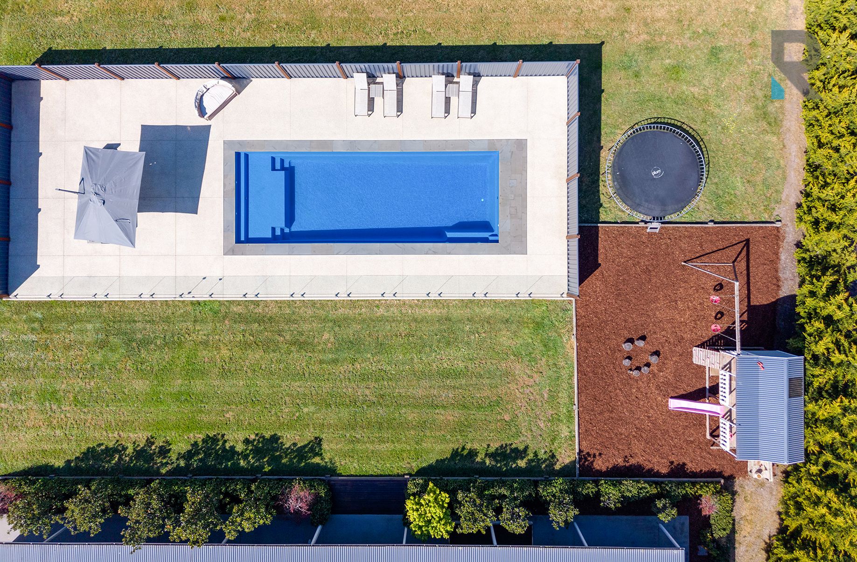
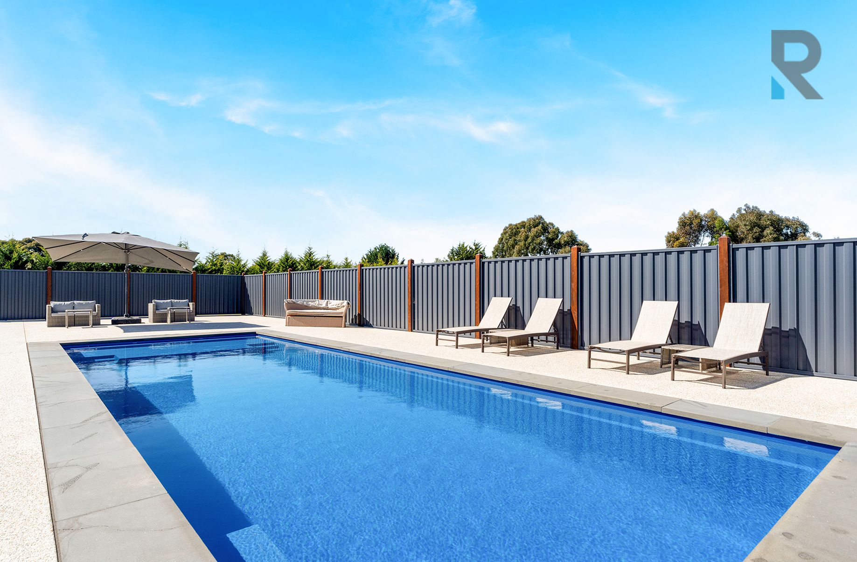
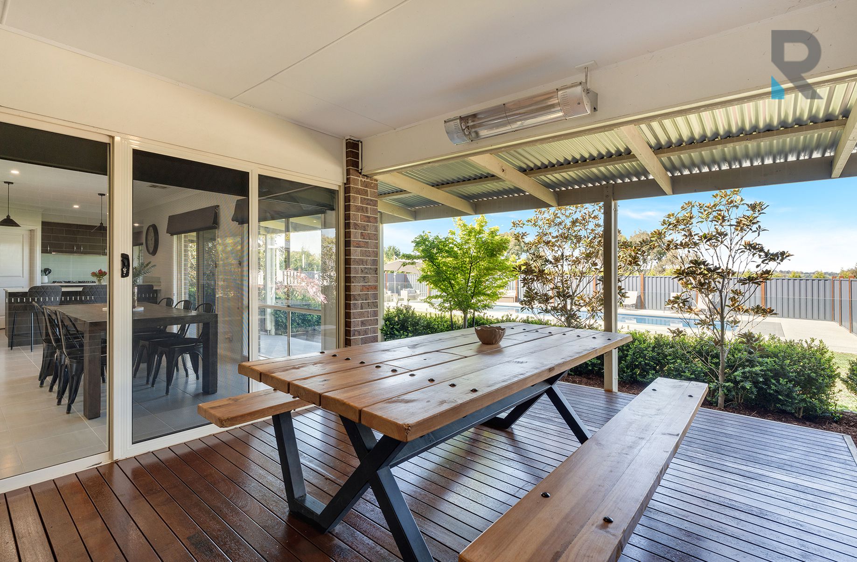
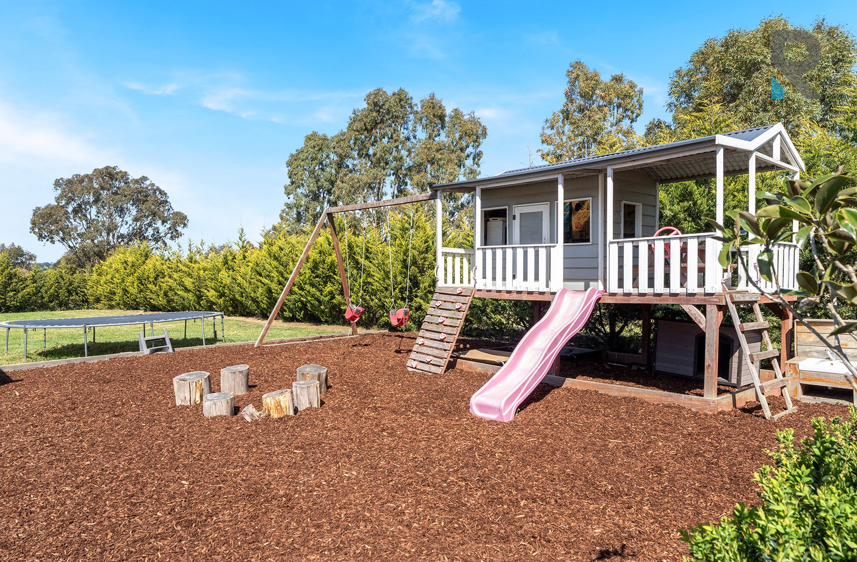
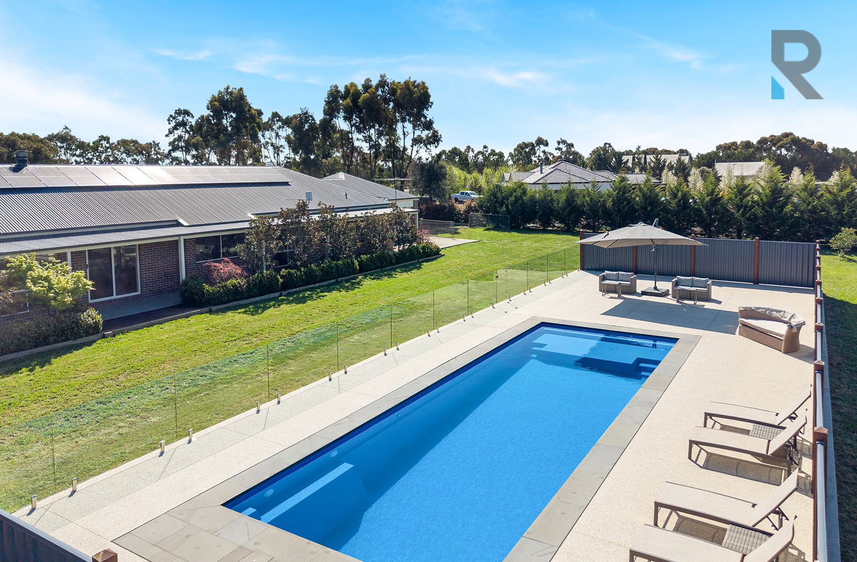
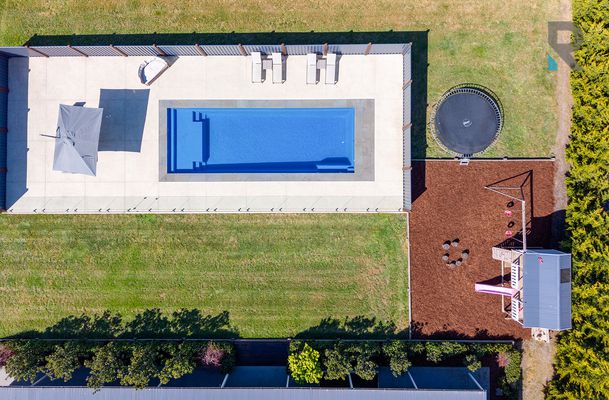
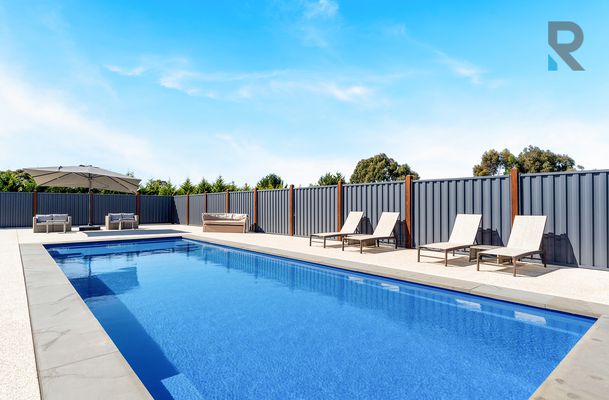
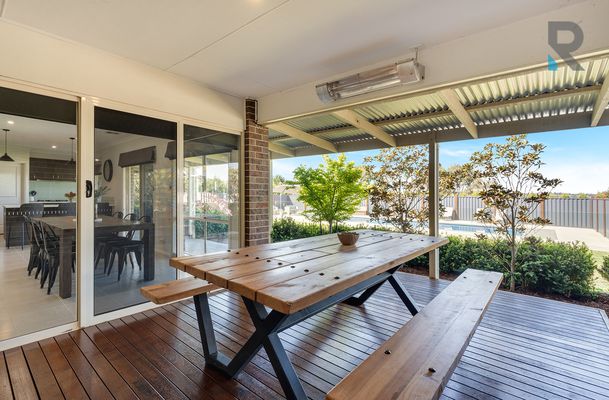
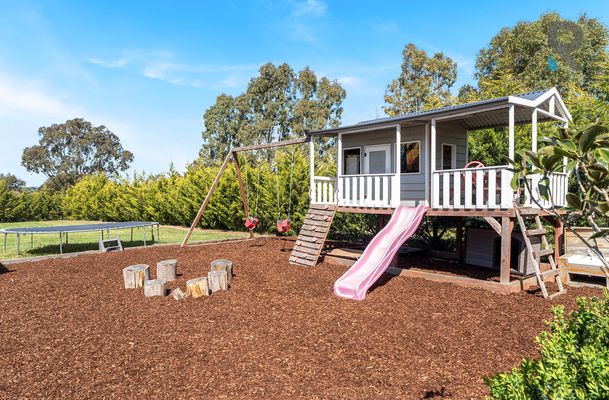
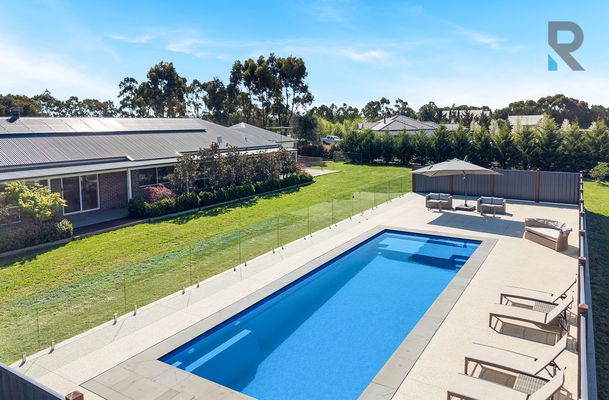
Step outside and the lifestyle really comes into its own. Wide verandahs frame the residence, while the alfresco entertaining deck provides the perfect setting for long lunches, relaxed evenings and gatherings with family and friends. Beyond, an impressive 12m x 4.4m approx swimming pool creates a private resort-style centrepiece, surrounded by extensive space for lounging and entertaining. Expansive lawns give children room to play, complemented by a cubby house and adventure playground, while the sheer scale of the allotment provides the freedom and breathing room that suburban living simply cannot replicate.
Further enhancing the property are a double garage, approximately 240,000 litres of water storage and an impressive 36kW solar system, together with substantial grounds offering excellent scope for additional shedding, workshop or storage facilities (STCA where required).
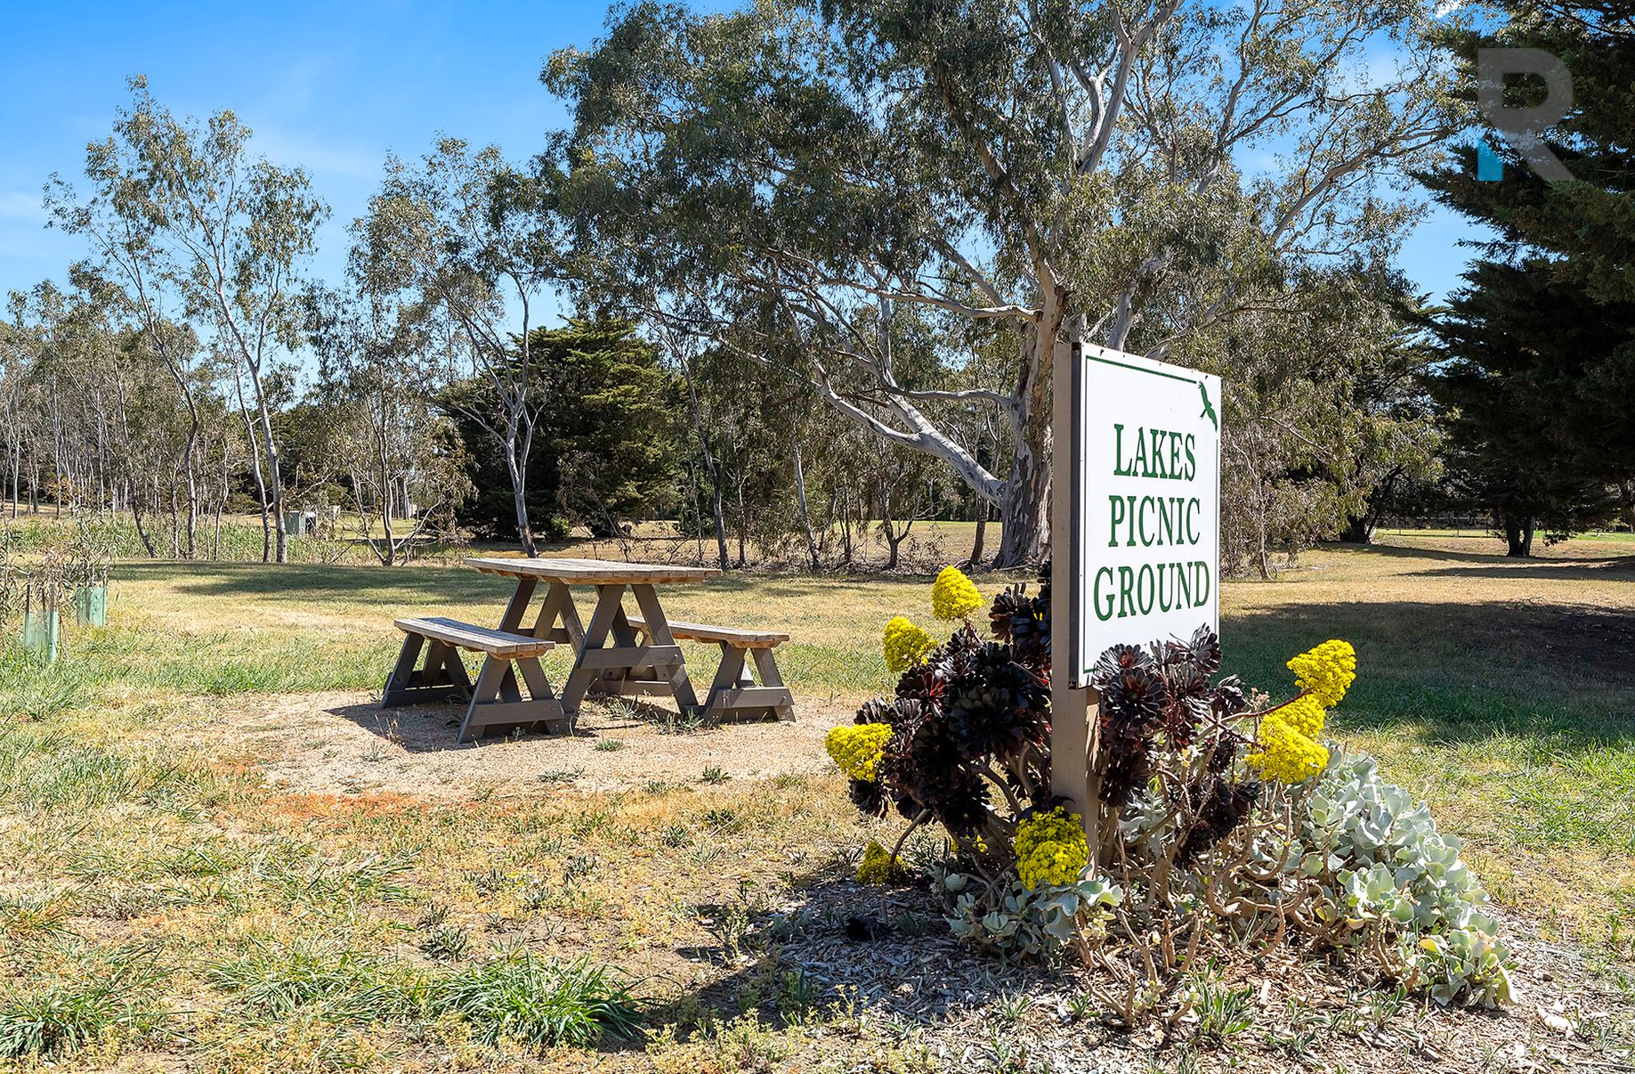
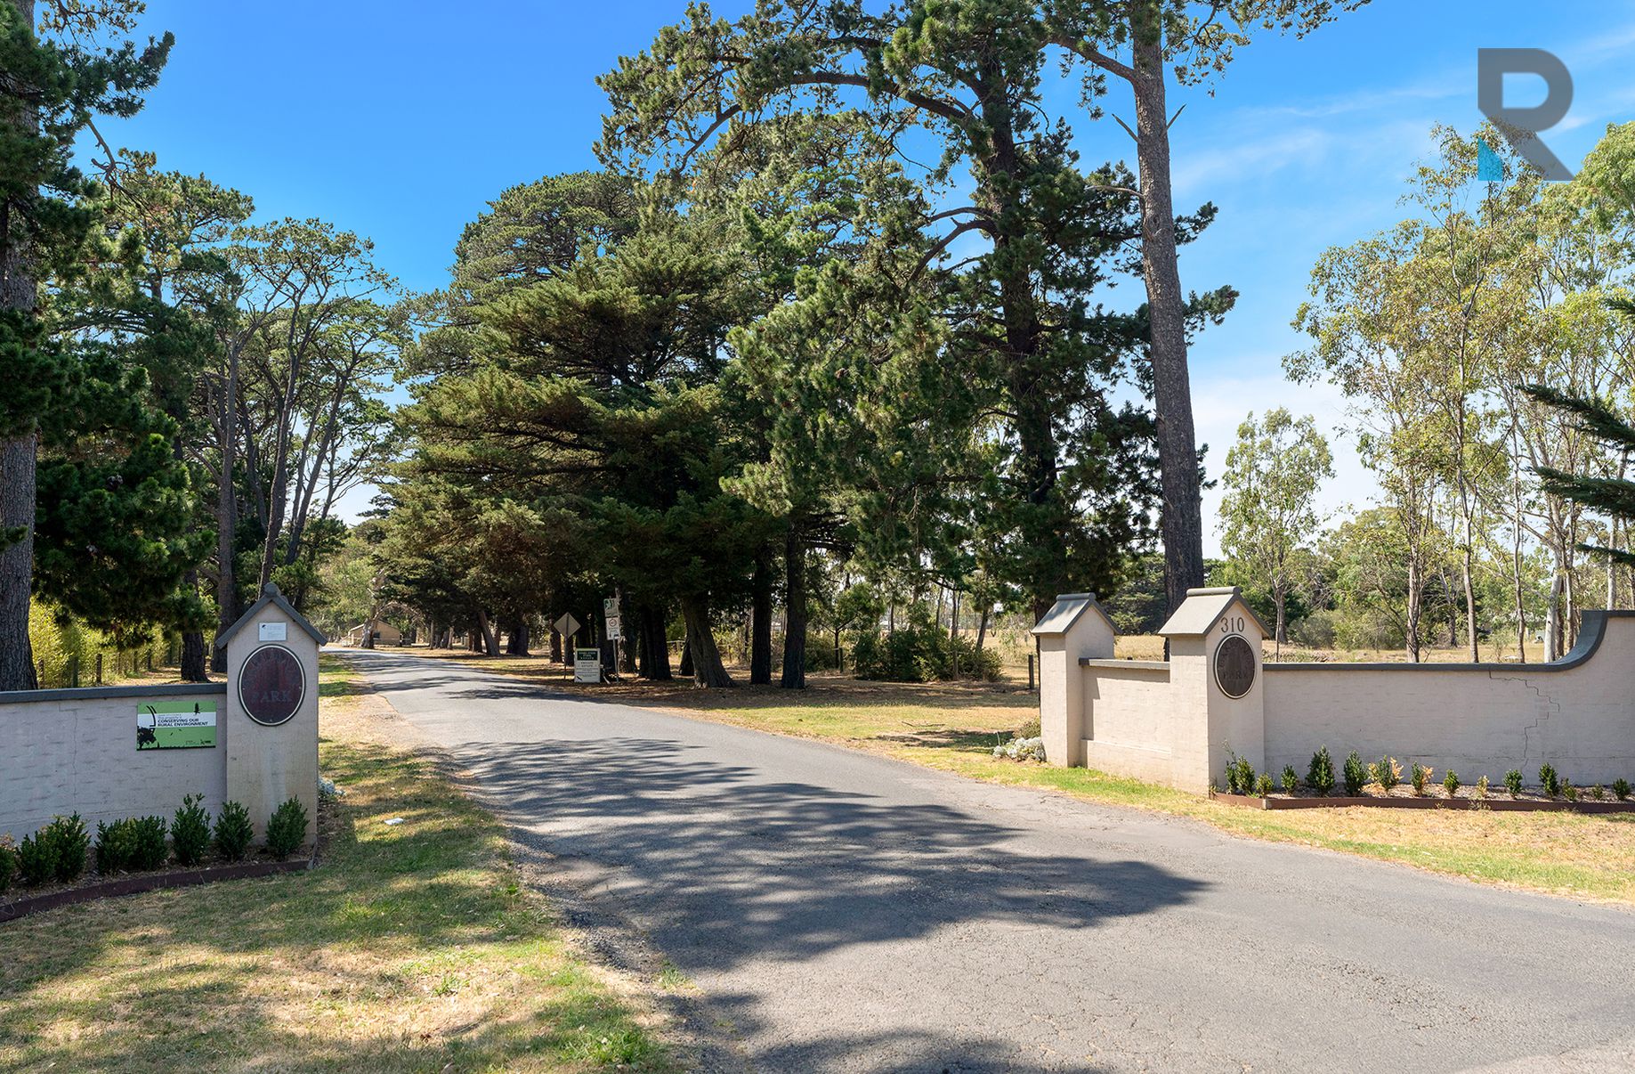
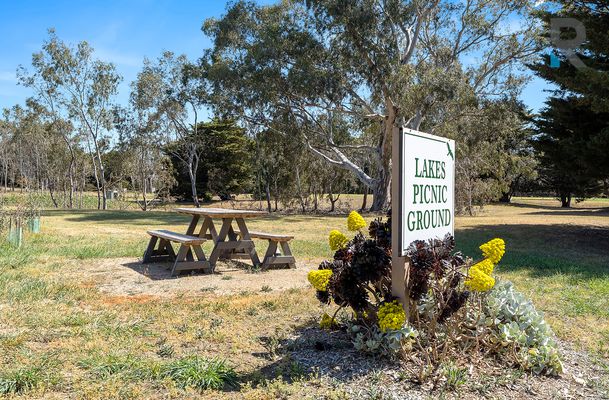
All of this is enjoyed within the peaceful surrounds of Oaklands Park Estate, where residents can embrace a true lifestyle setting with access to an array of recreational facilities including a horse-riding ménage, golf driving range, tennis courts, picnic and BBQ areas, and expansive parklands. Despite its tranquil setting, everyday convenience remains close at hand, with shopping and amenities at Botanical Village Mickleham, Craigieburn Central and surrounding town centres, while Melbourne Airport and the CBD are easily accessible via the Tullamarine Freeway and CityLink. It’s an exceptional balance of space, lifestyle and connectivity, offering the freedom of acreage living without leaving city convenience behind.
*All information provided has been obtained from sources we believe to be accurate, however, we cannot guarantee the information is accurate and we accept no liability for any errors or omissions (including but not limited to a property's land size, floor plans and size, building age and condition*
- Ducted Cooling
- Outdoor Entertainment Area
- Remote Garage
- Swimming Pool - In Ground
- Built-in Wardrobes
- Study
- Solar Panels
- Water Tank