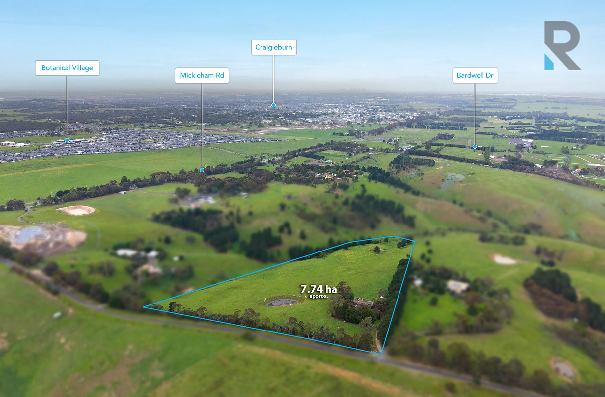
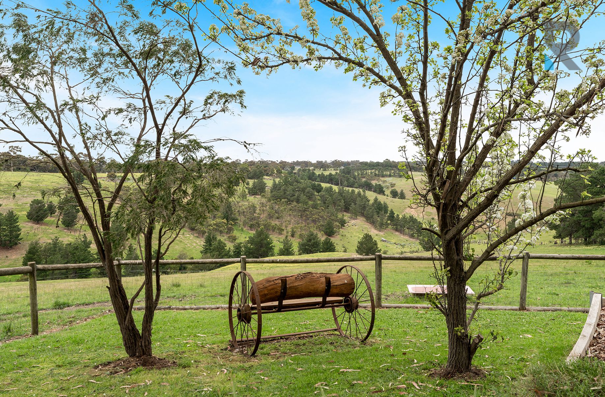
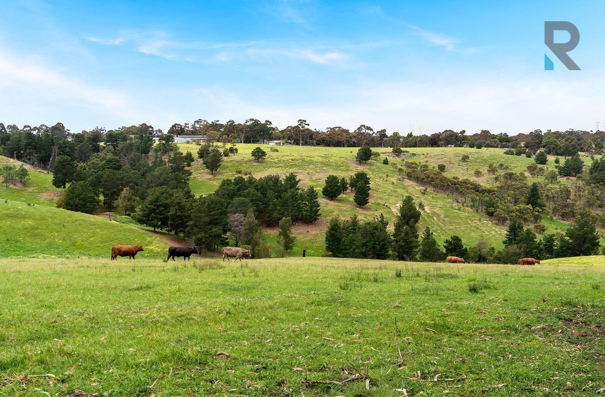
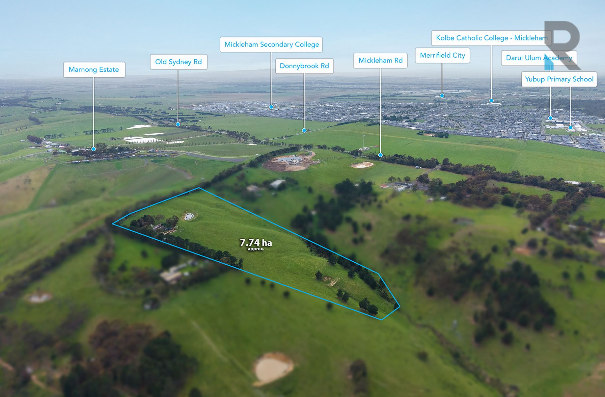
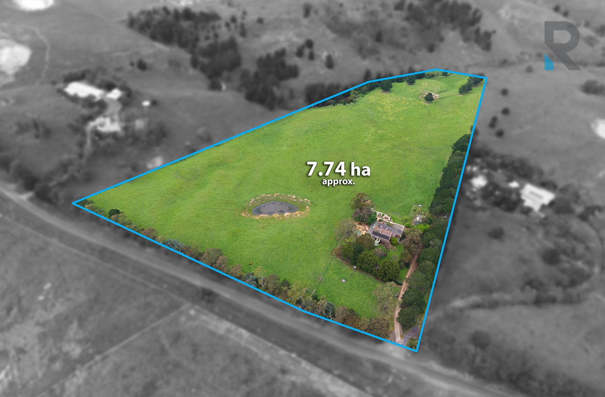
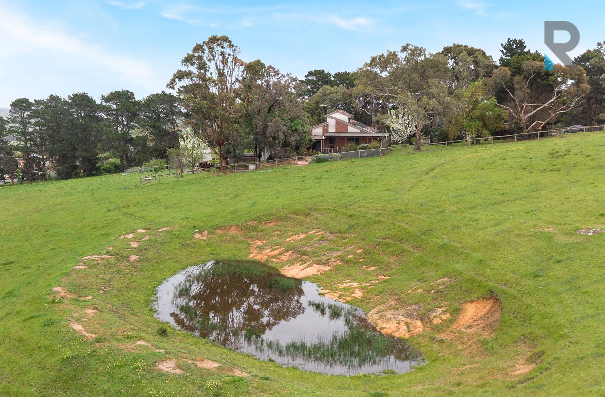
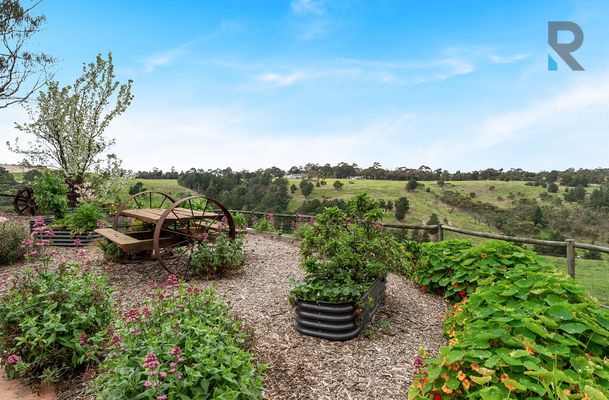
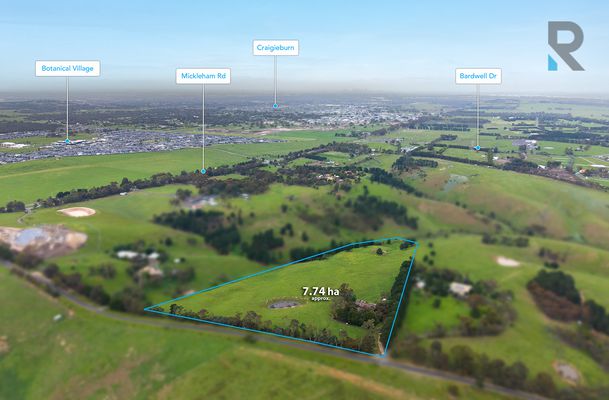
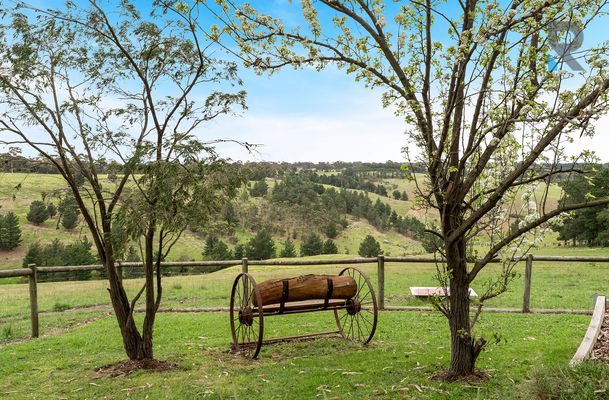
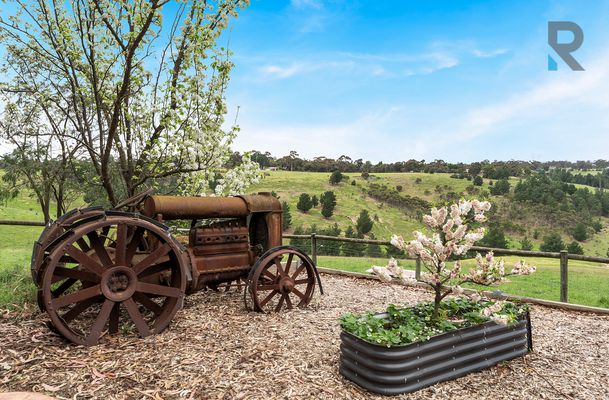
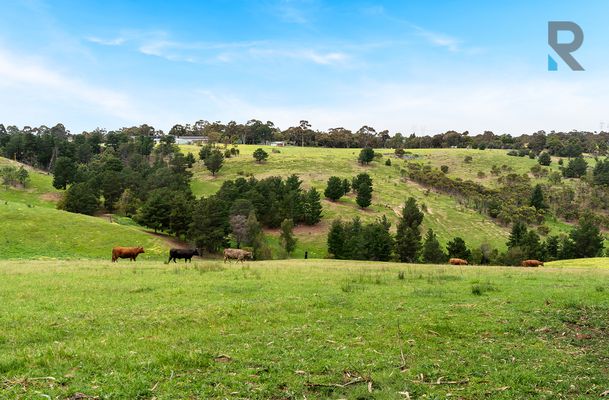
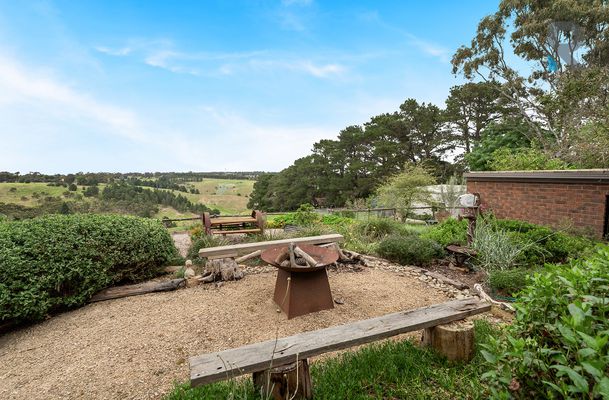
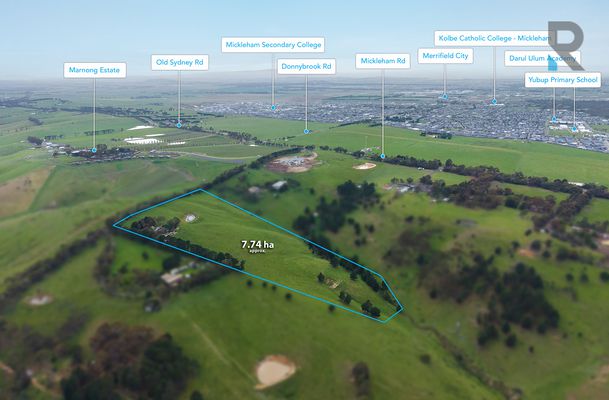
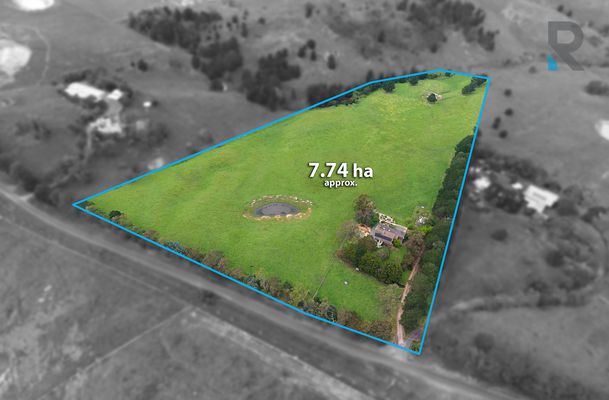
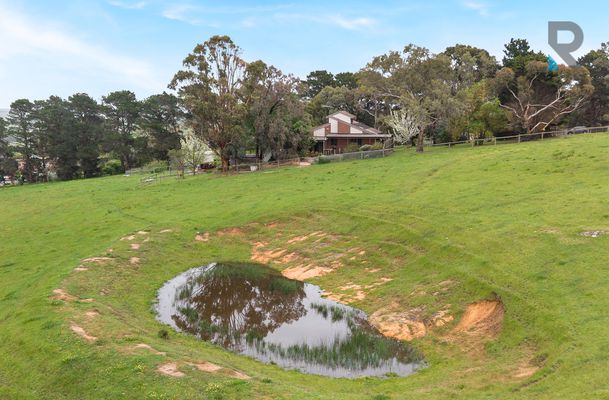
Set across 7.74 hectares (approx. 19 acres), this impeccably presented family residence offers the freedom and tranquillity of country living while keeping modern conveniences close at hand. Surrounded by mature gardens, an orchard and sweeping rural scenery, the property delivers privacy, space and a genuine sense of escape without sacrificing connectivity.
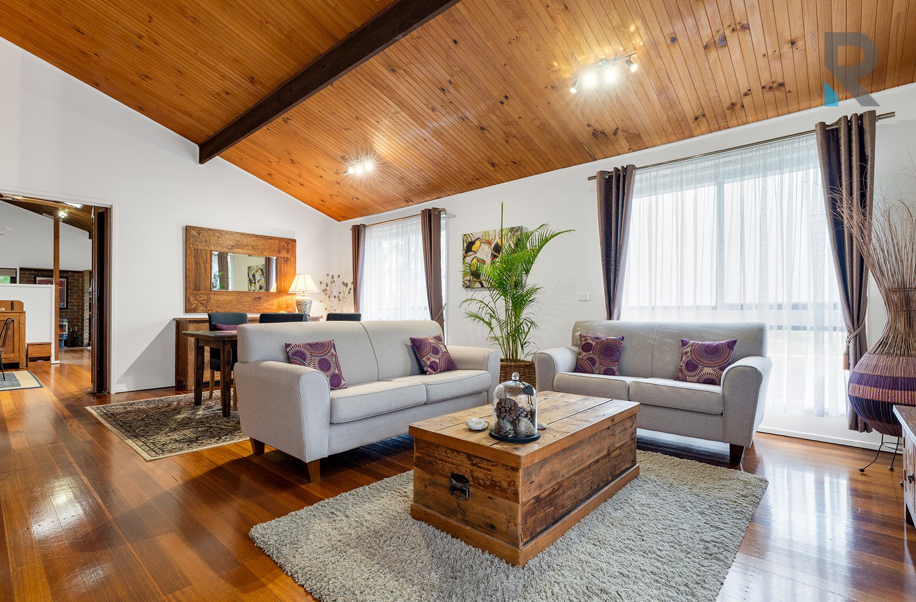
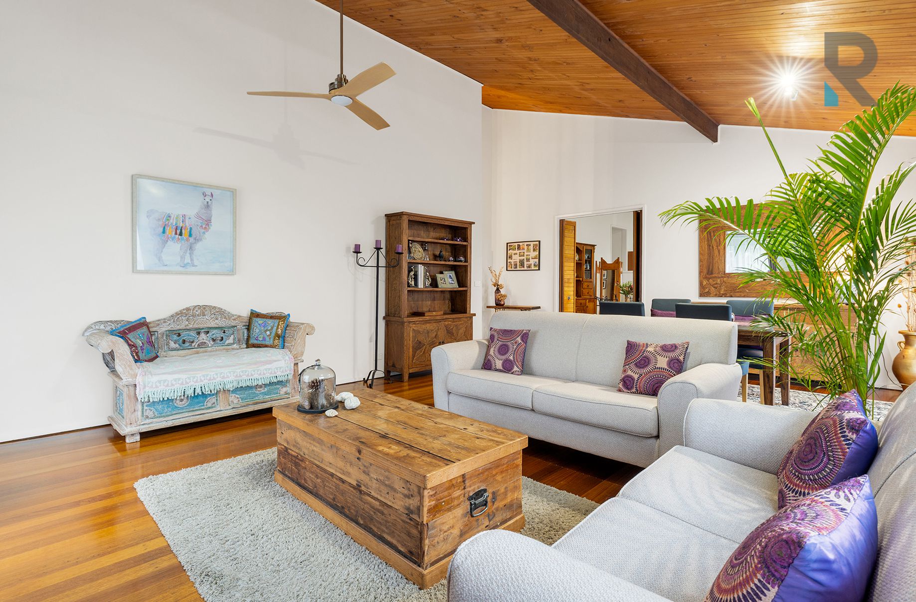
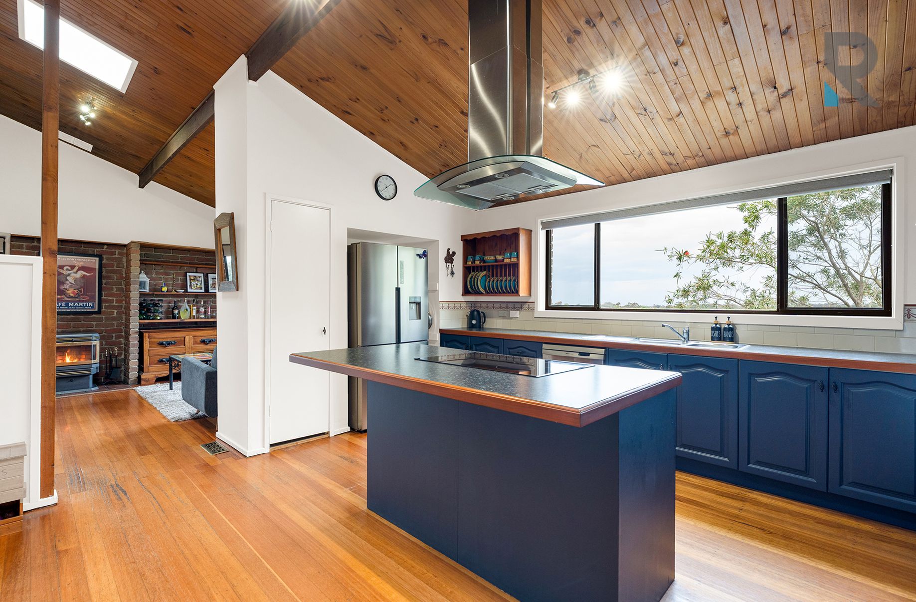
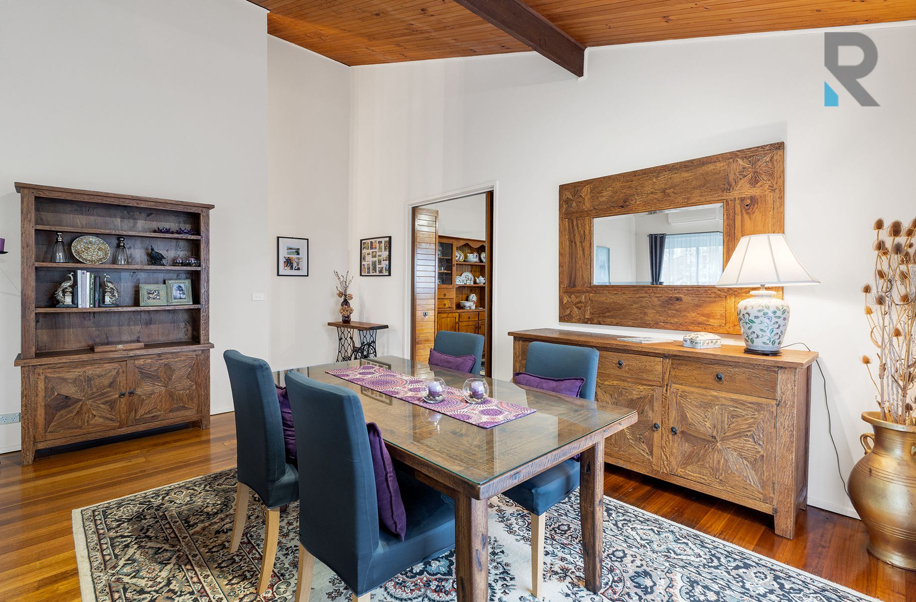
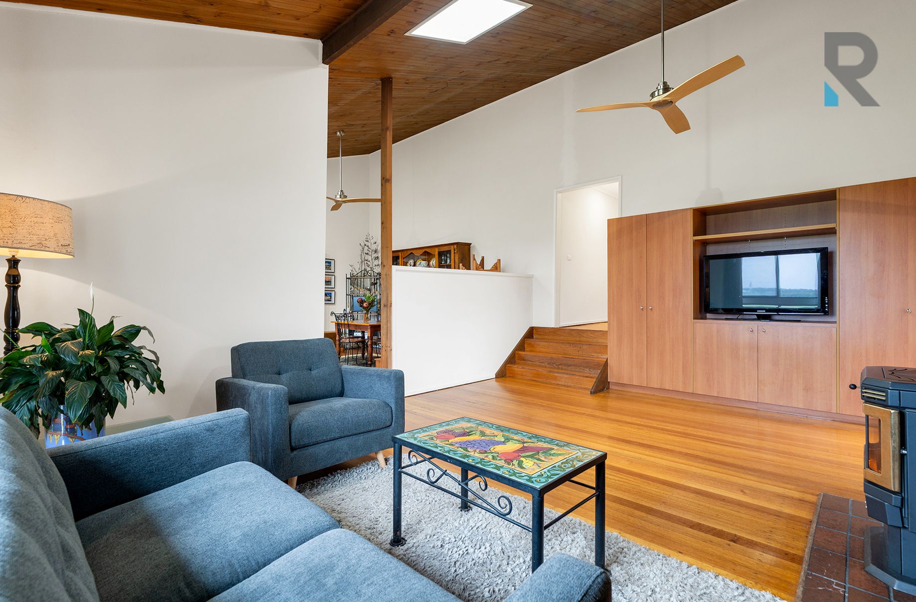
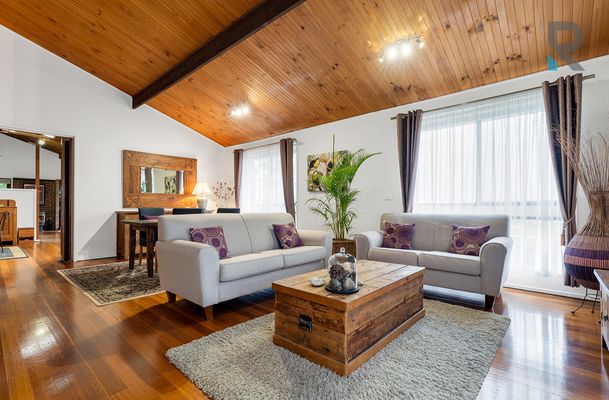
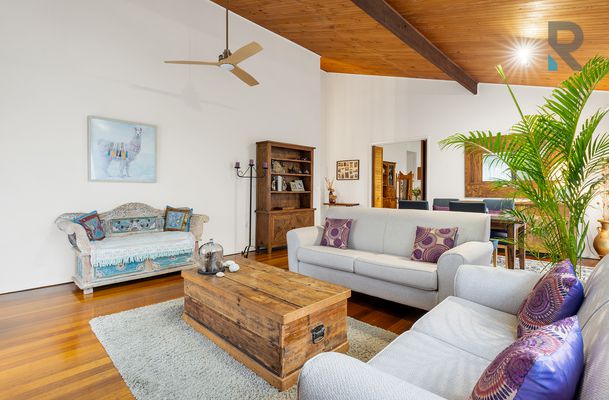
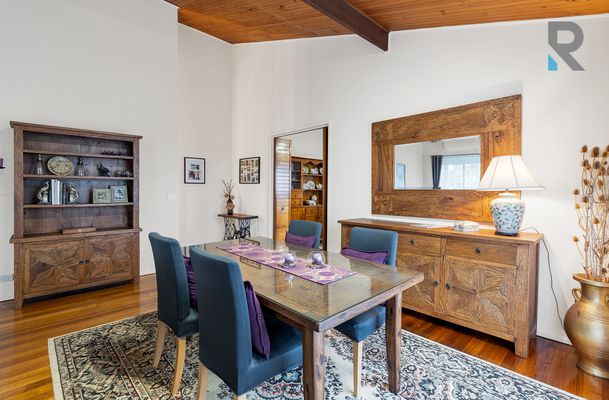
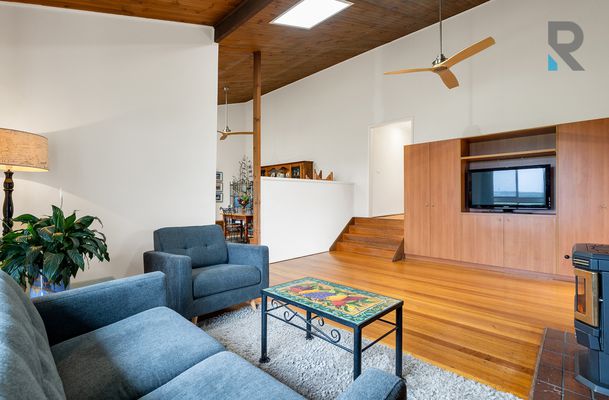
Inside, soaring timber-lined raked ceilings, exposed beams and hardwood timber floors bring warmth and architectural character to the main living spaces. Multiple living and dining zones provide plenty of room for family life, while expansive windows and skylights fill the interiors with natural light and create a strong connection with the surrounding landscape.
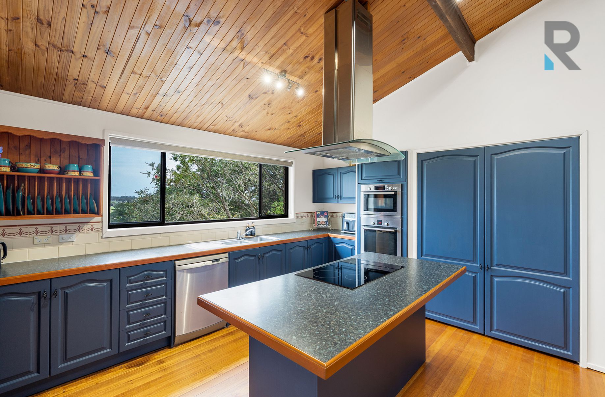
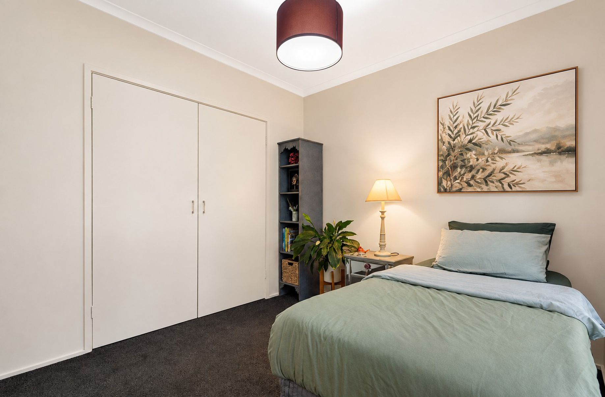
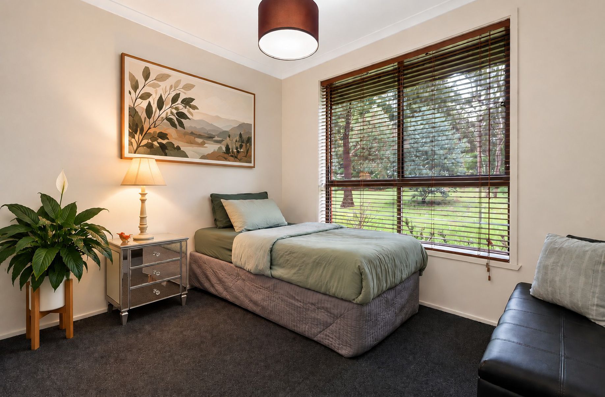
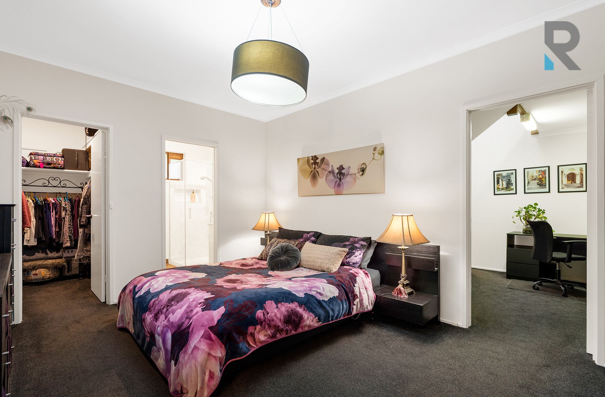
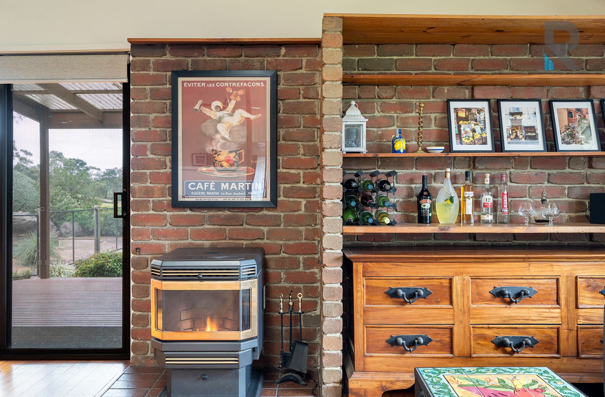
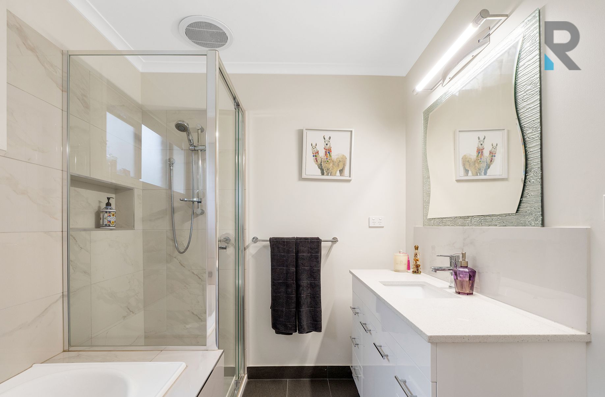
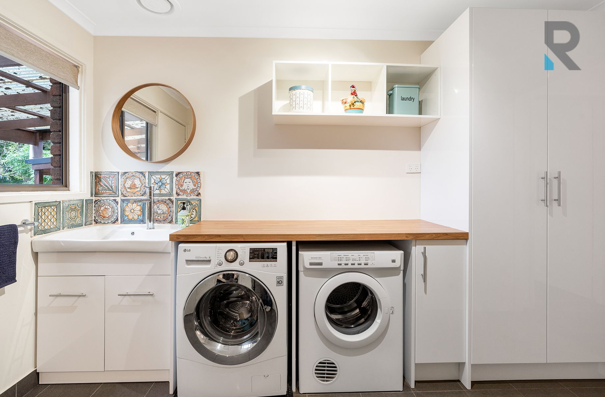
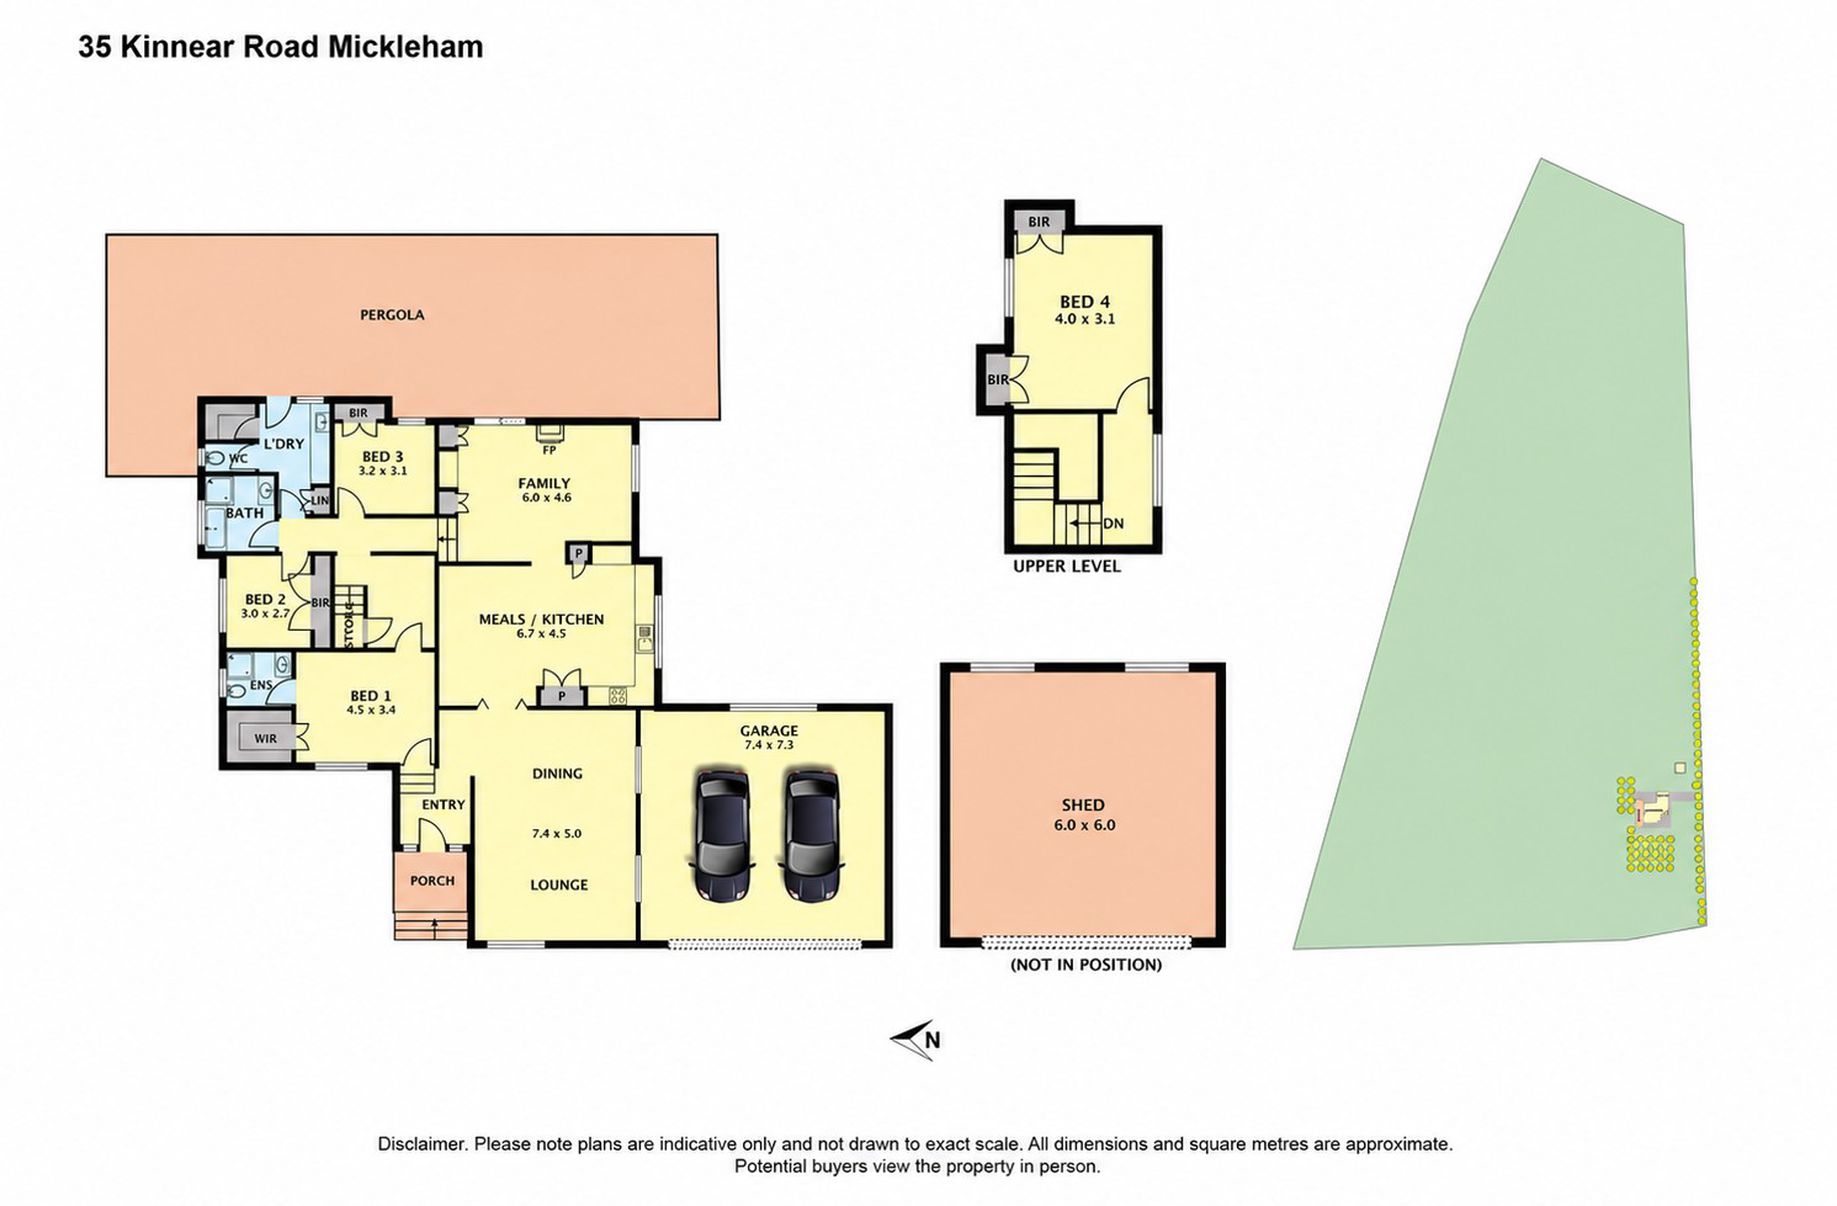
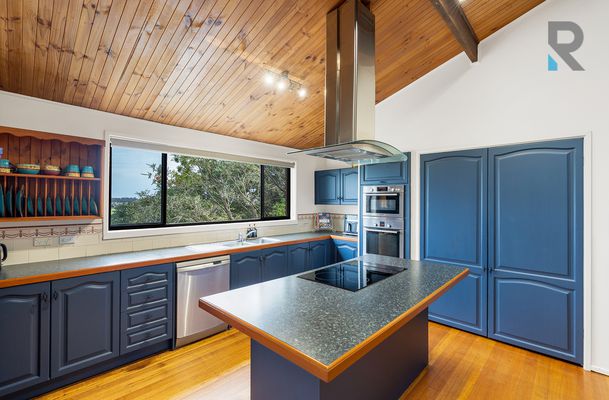
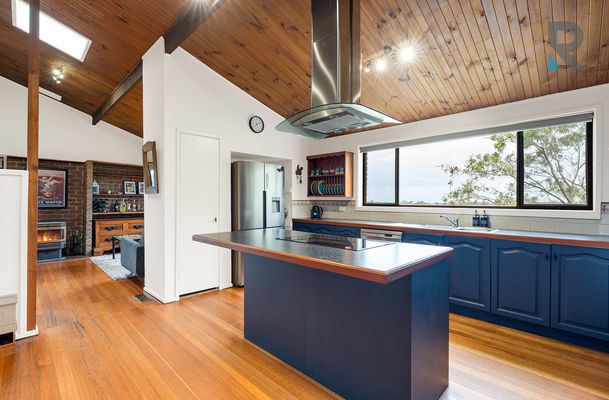
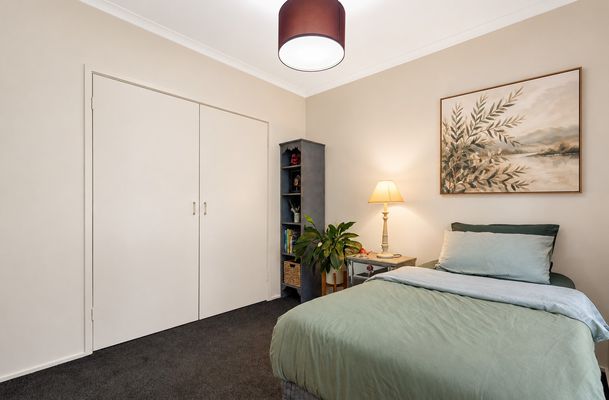
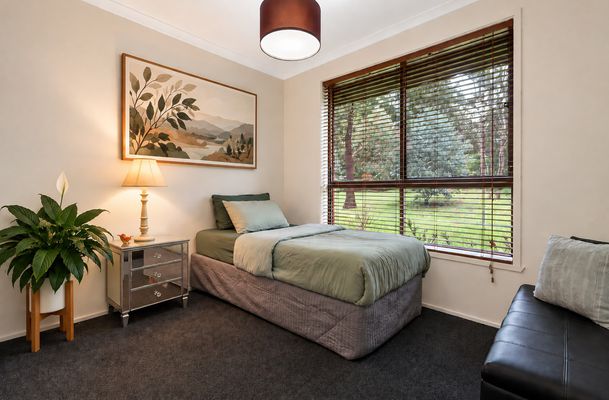
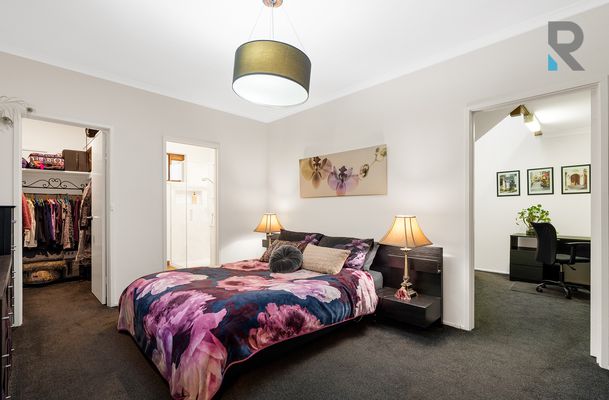
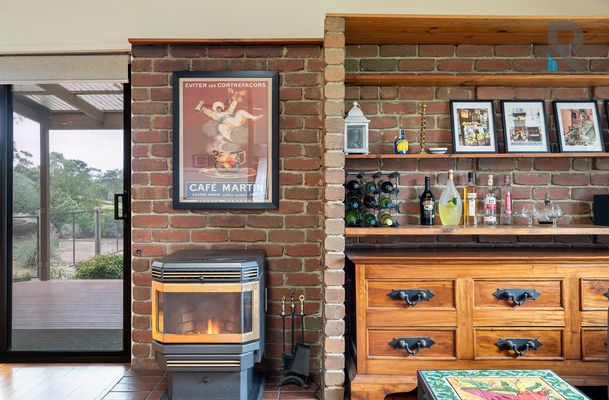
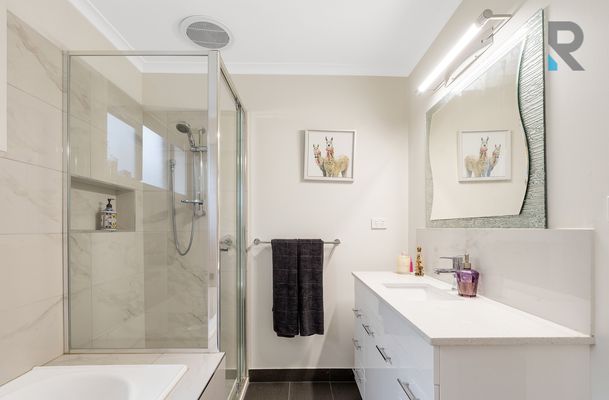
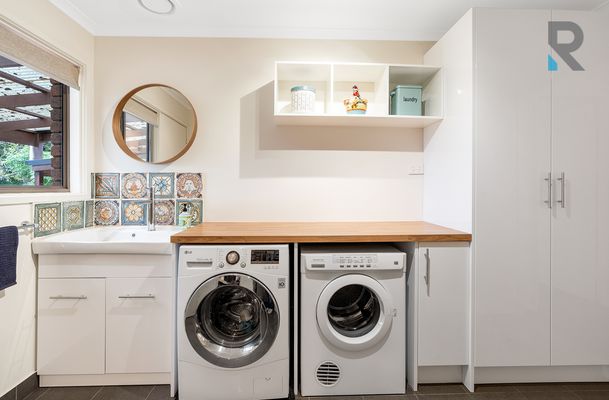
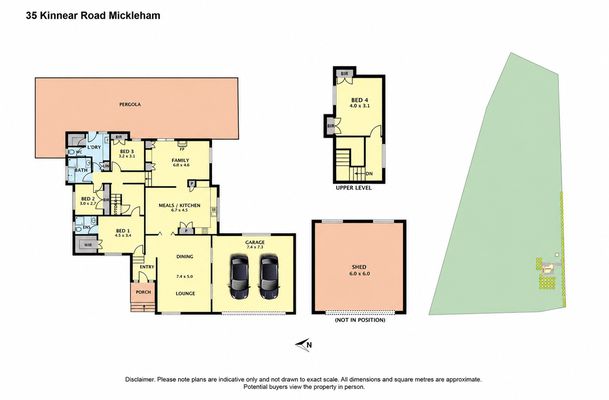
Generously proportioned and oriented towards the panoramic countryside, the kitchen features stylish cabinetry, Bosch double wall ovens, a large island with induction cooktop and abundant storage. A separate family room with pellet heater and built-in cabinetry provides a comfortable retreat, while a dedicated study nook adds further versatility. Accommodation comprises four well-proportioned bedrooms and tastefully updated bathrooms, with the privately positioned master suite providing a peaceful retreat complete with walk-in robe and ensuite. A generously proportioned laundry offers extensive bench space and ample cabinetry, complemented by a separate toilet for added everyday practicality.
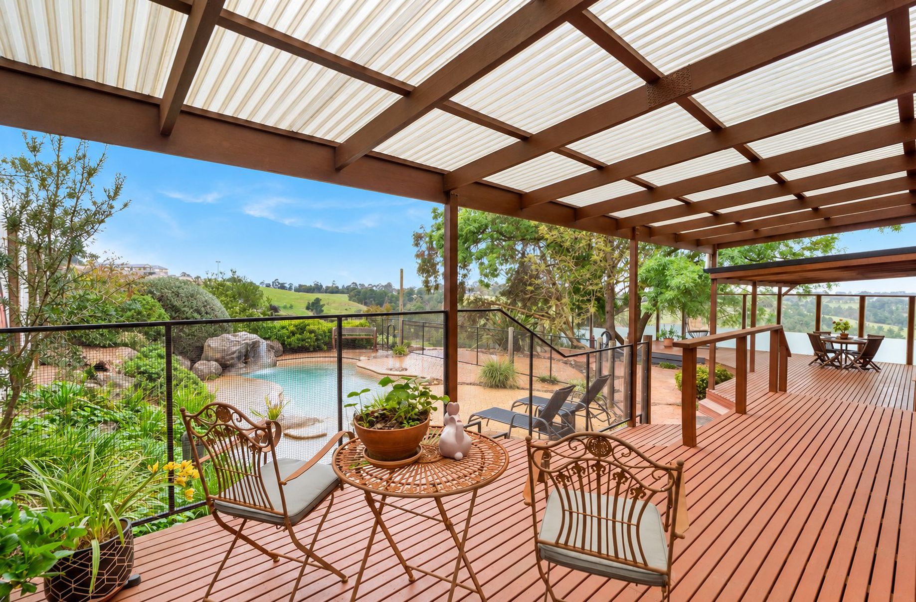
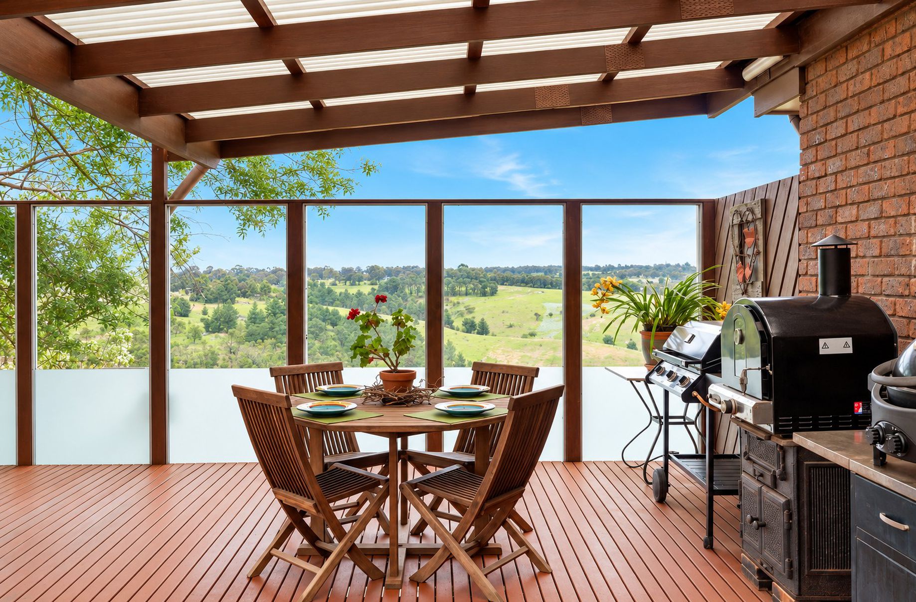
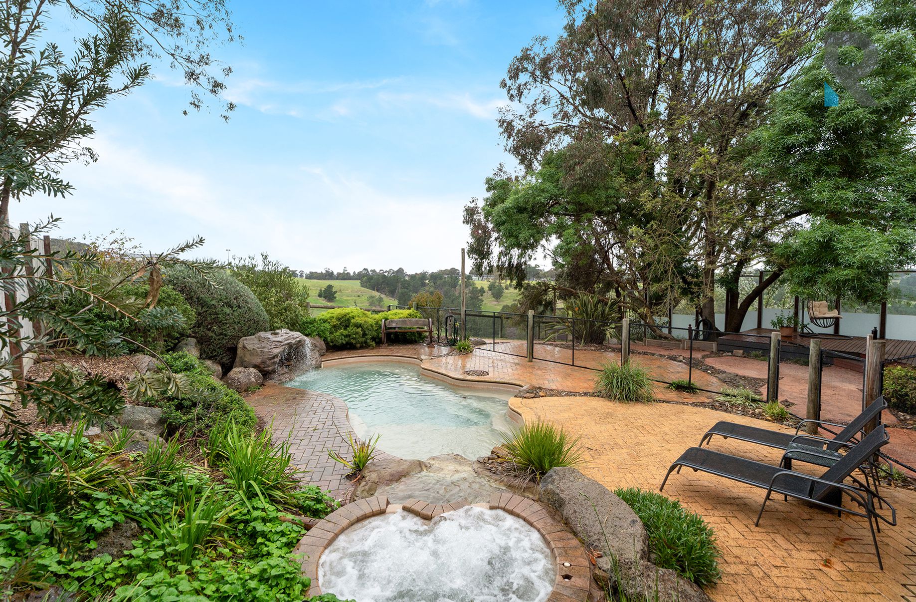
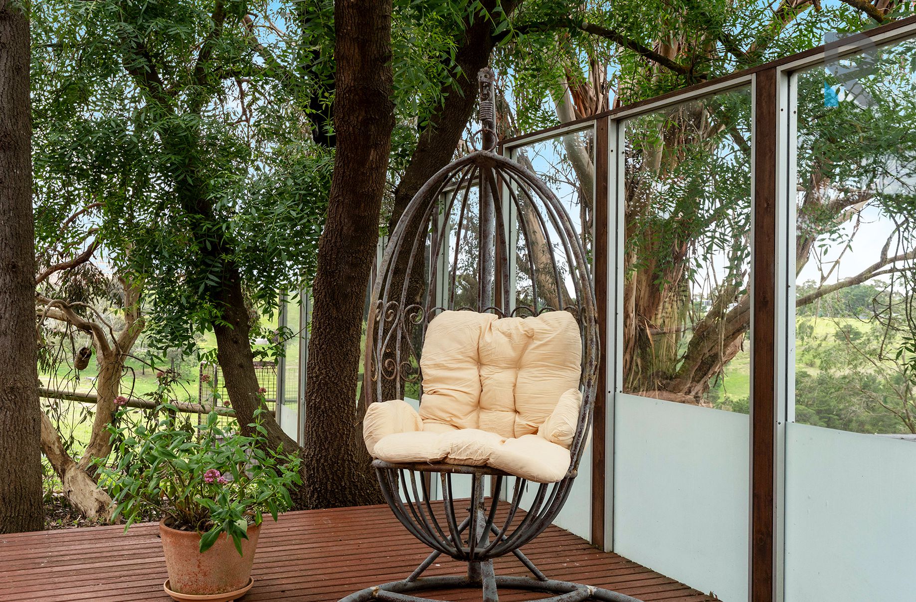
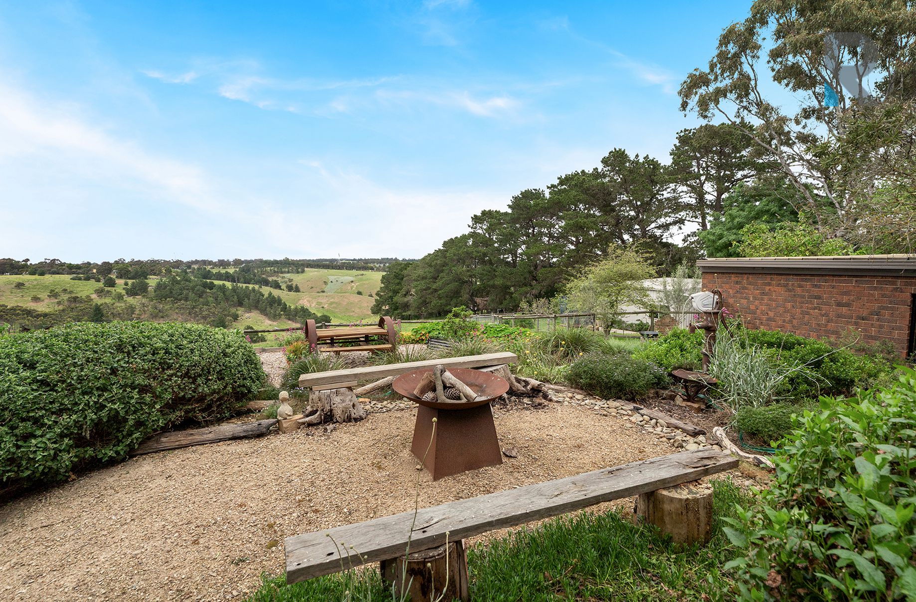
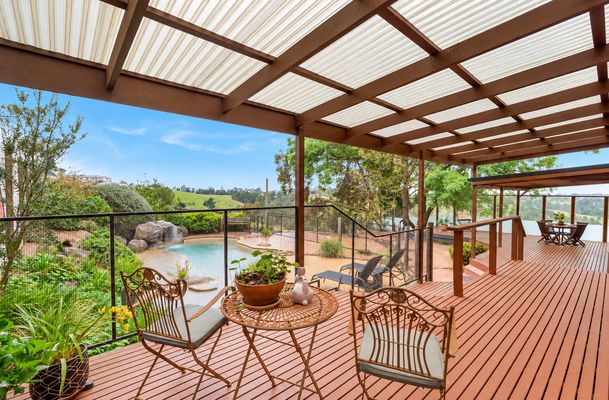
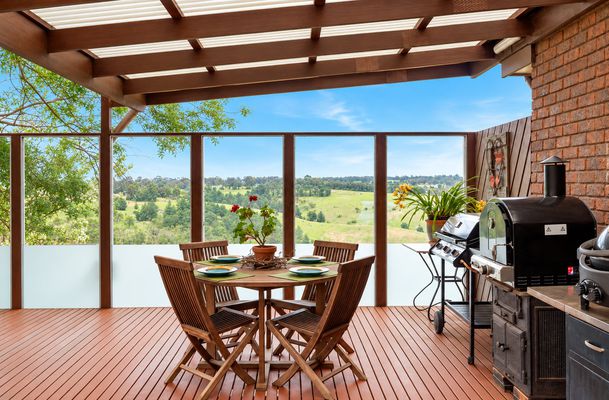
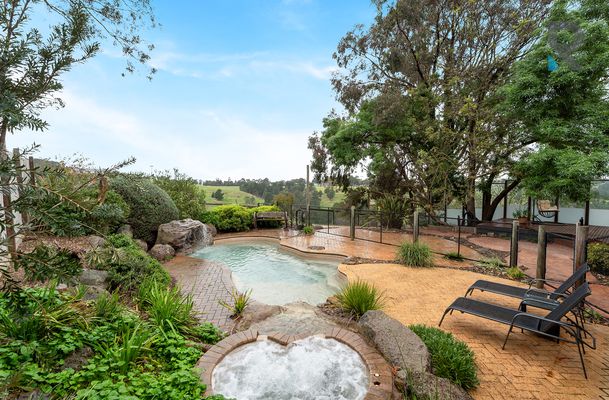
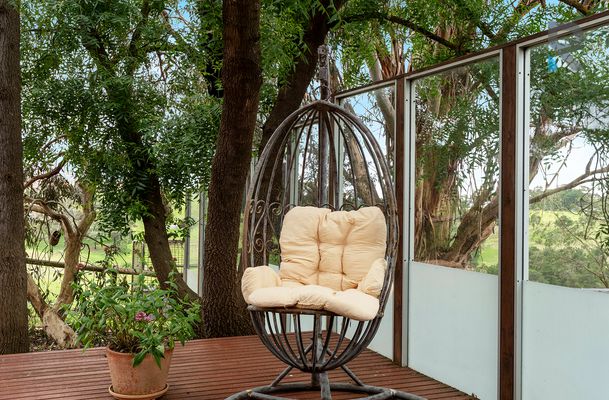
Entertaining is where this property truly comes alive. An expansive outdoor entertaining area sets the scene for long lunches, celebrations and relaxed evenings with family and friends. Overlooking the magical inground swimming pool, spa and cascading water feature, the space is framed by greenery and open countryside, creating the atmosphere of a private rural resort.
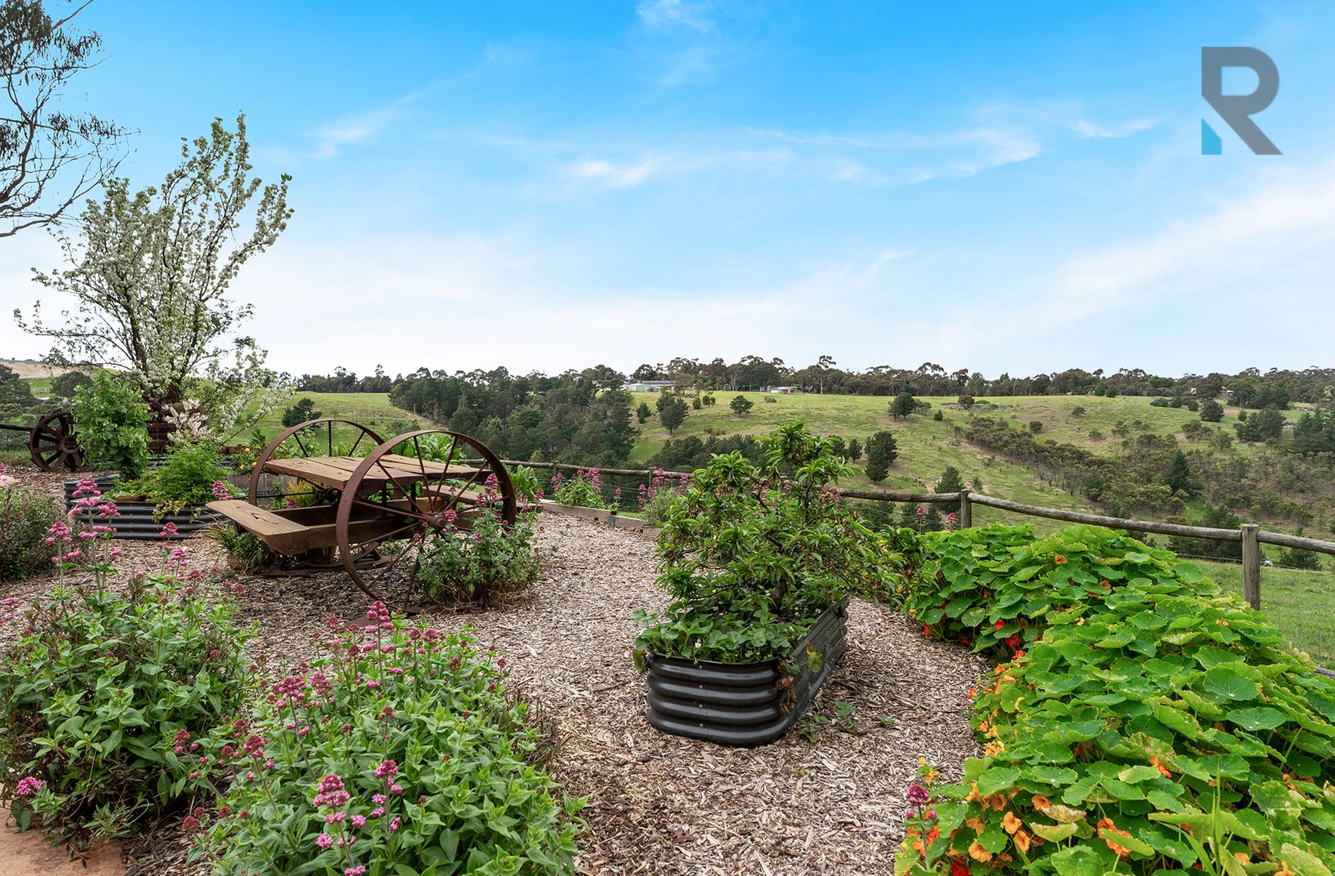
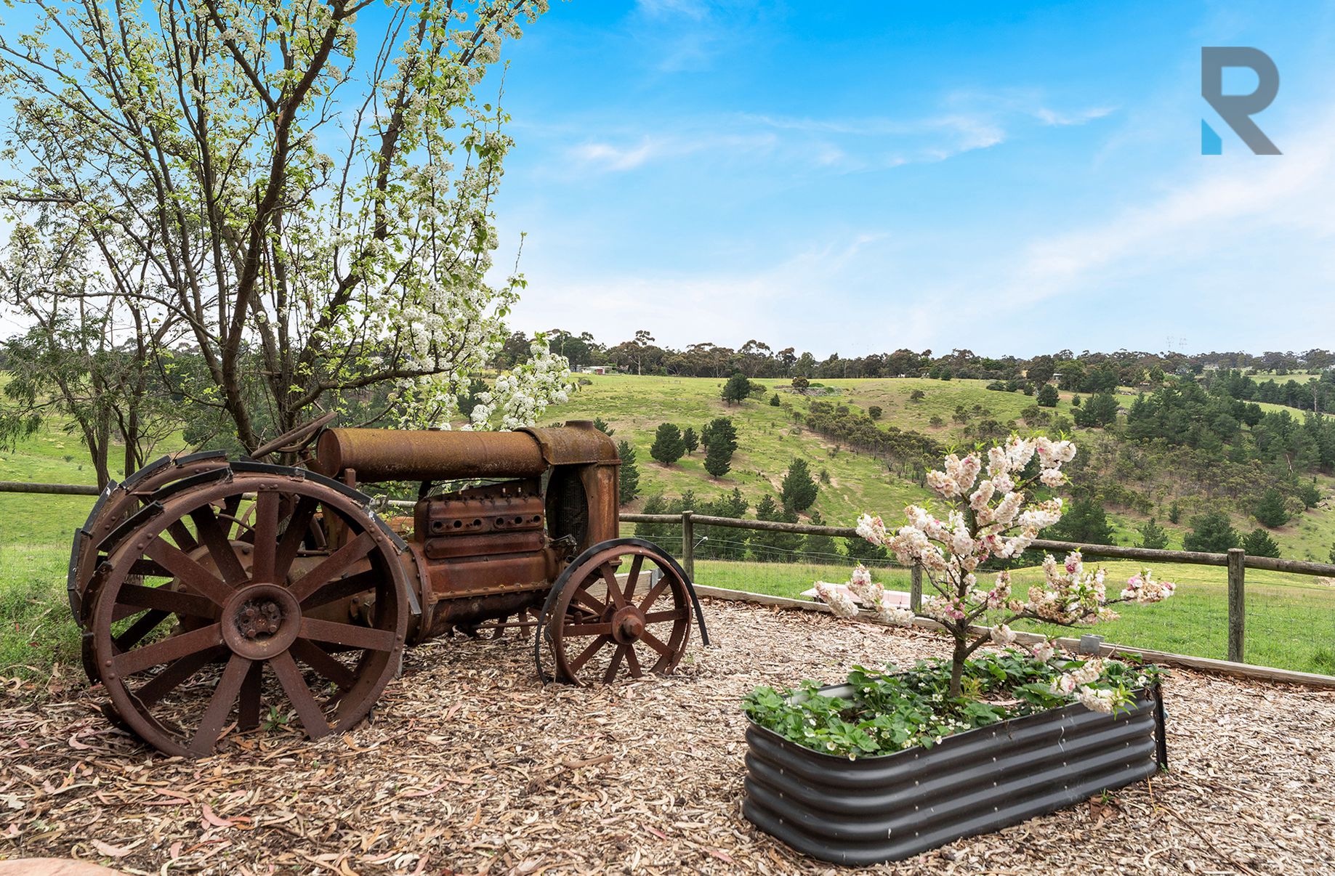
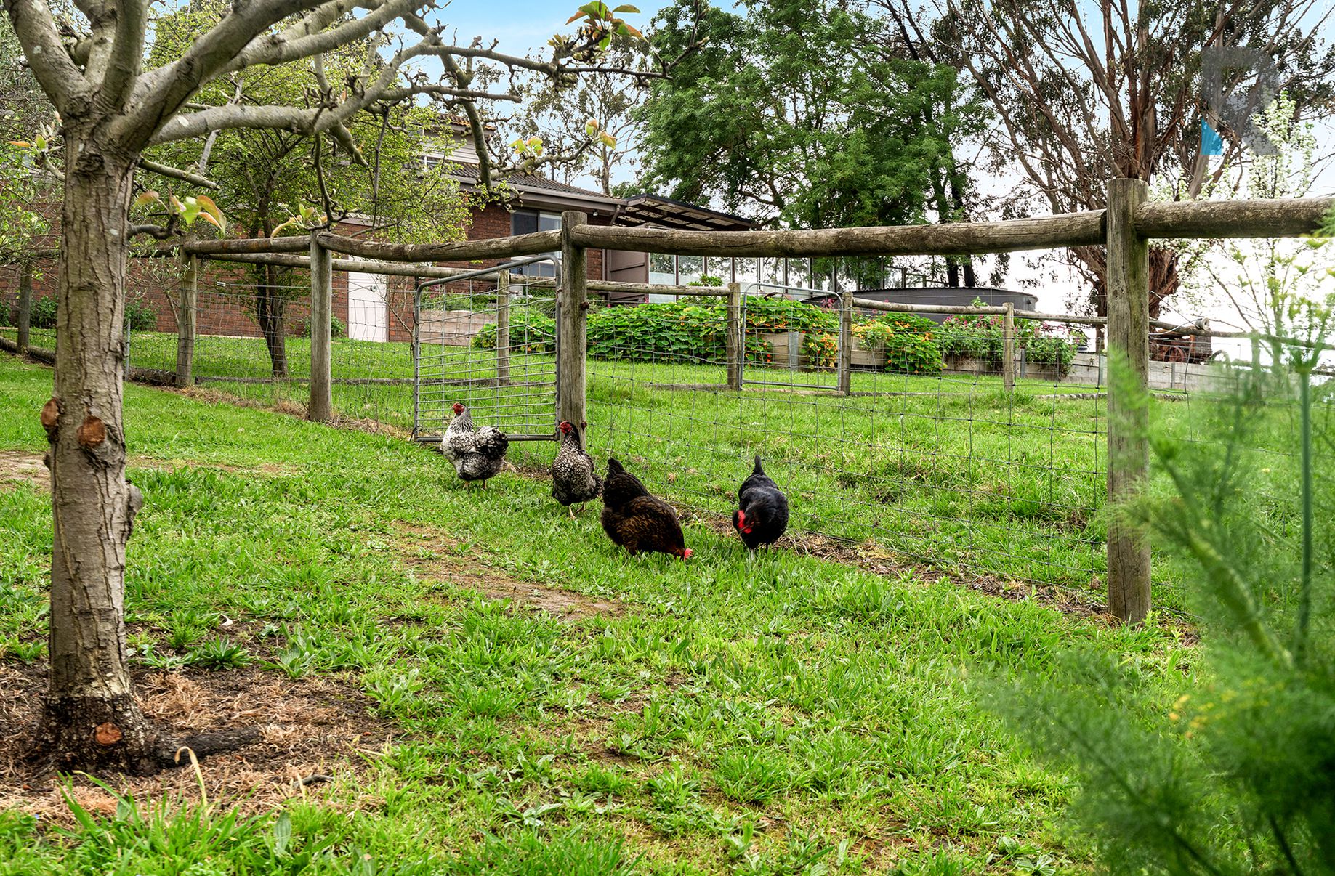
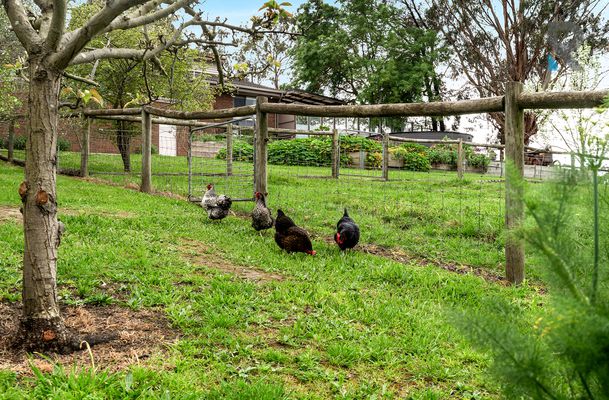
Beyond the home, the acreage is well equipped for those looking to embrace the lifestyle, with an orchard and vegetable garden supported by irrigation, multiple water tanks, electrified and dog-proof fencing, a dam and cattle yards. A double garage with automatic door, under-house storage and 6m x 6m workshop/shed with workbenches cater for vehicles, equipment and hobbies. Three reverse-cycle heating and cooling systems, pellet heating, 120,000 litres of tank water (approx) and electric hot water provide year-round comfort.
Here, country living and city convenience come together in a way that is increasingly hard to find. Botanical Village, Merrifield City and Craigieburn Central are all within easy reach, offering convenient access to shopping, dining and essential services, along with a wide selection of private and public primary and secondary schools (Hume Grammar, Mickleham Primary and Aitkin College). Nearby Mickleham Road, together with connections to the Hume and Tullamarine Freeways, also provides straightforward access to Melbourne Airport and the CBD.
Few properties offer the freedom and privacy of approximately 19 acres while keeping so much of Melbourne's north close at hand A rare opportunity to embrace genuine country living while staying connected to everything that matters.
*All information provided has been obtained from sources we believe to be accurate, however, we cannot guarantee the information is accurate and we accept no liability for any errors or omissions (including but not limited to a property's land size, floor plans and size, building age and condition*
- Air Conditioning
- Split-System Air Conditioning
- Split-System Heating
- Deck
- Outdoor Entertainment Area
- Outside Spa
- Remote Garage
- Shed
- Swimming Pool - In Ground
- Built-in Wardrobes
- Floorboards
- Workshop
- Water Tank