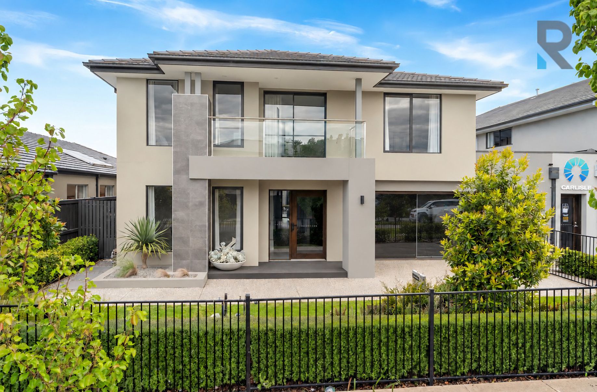
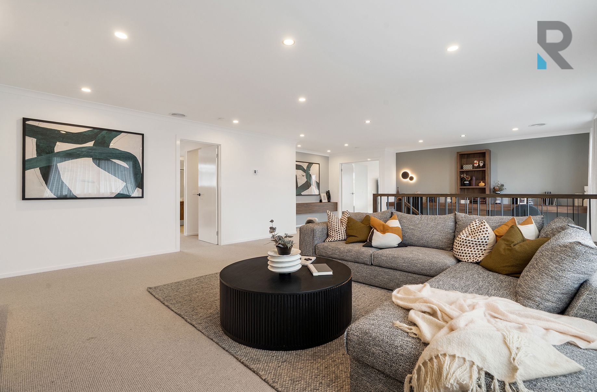
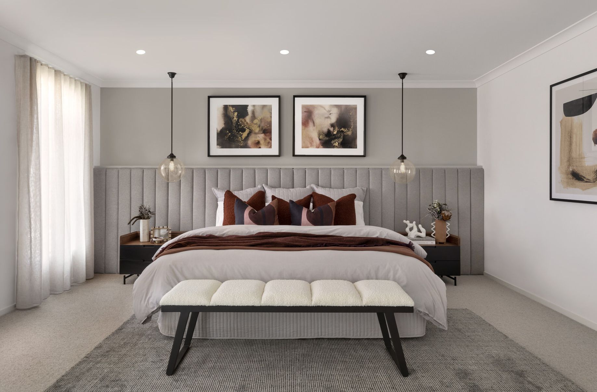
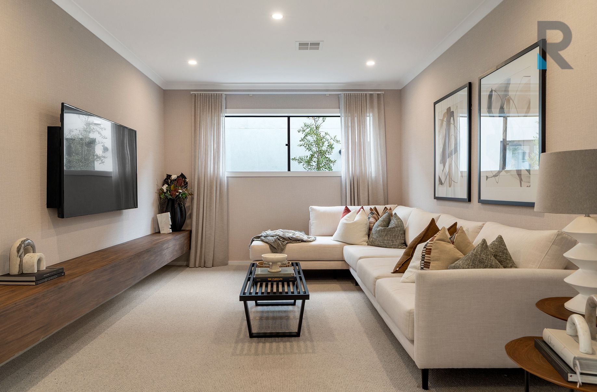
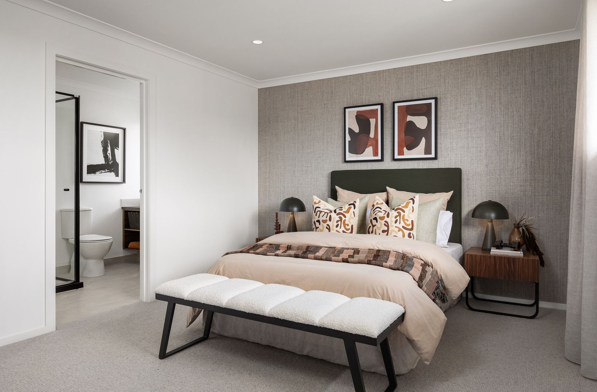
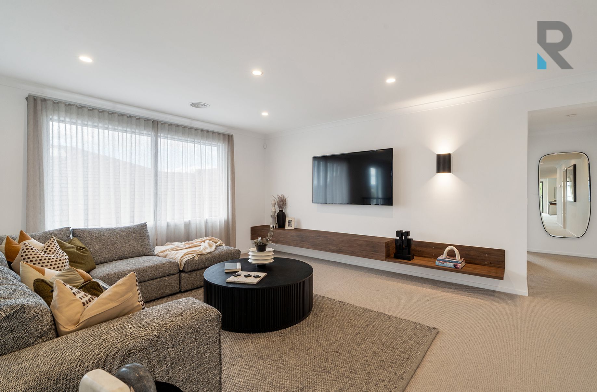
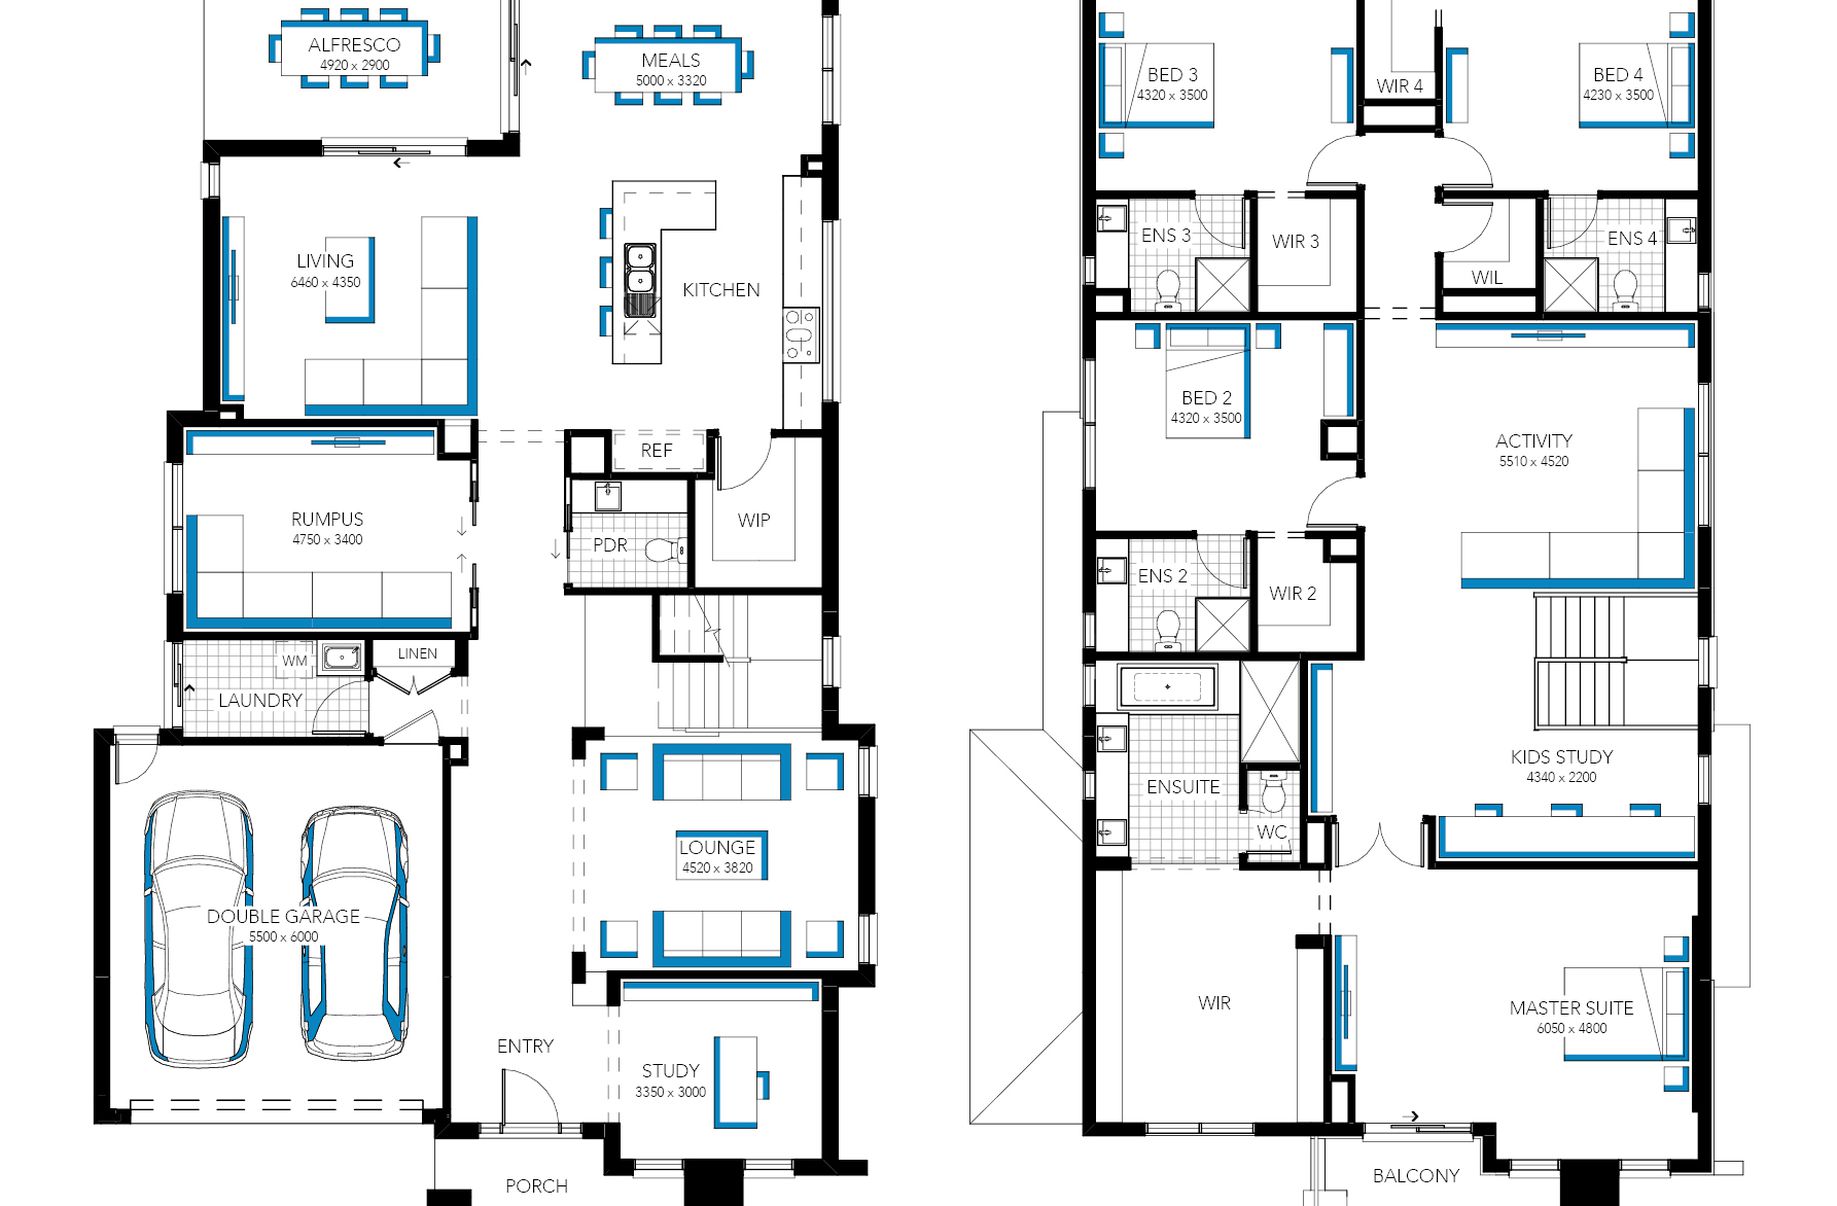
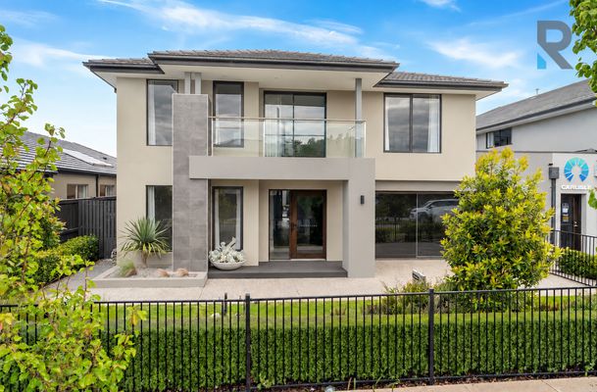
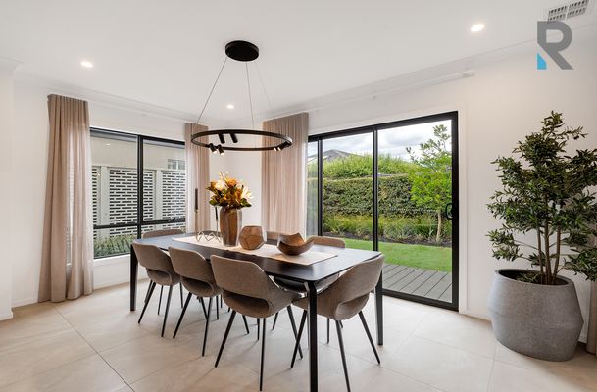
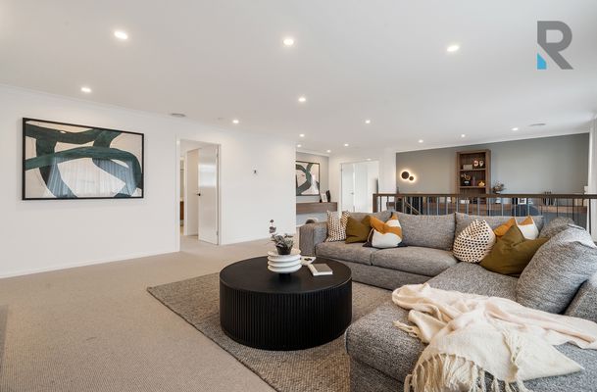
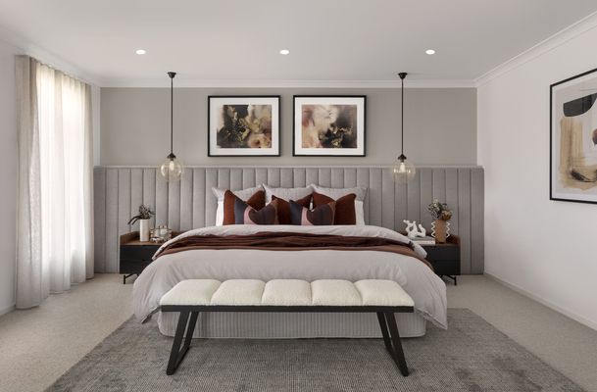
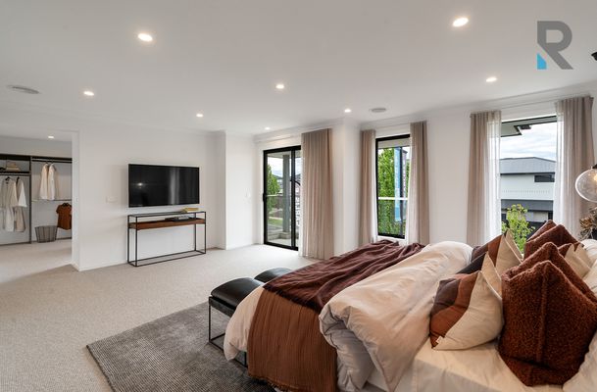
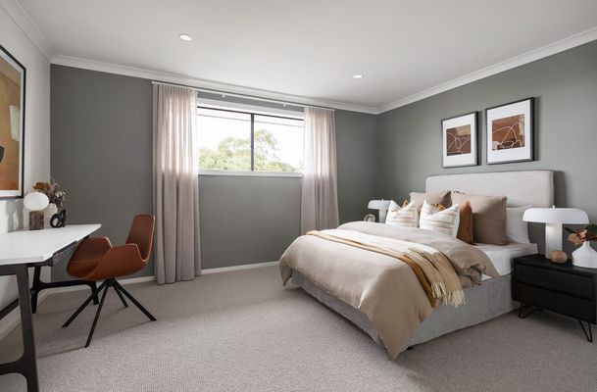
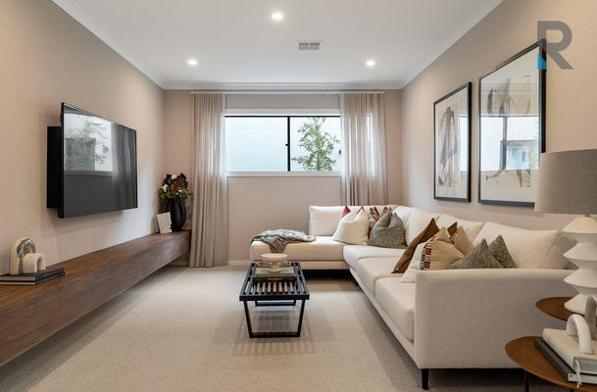
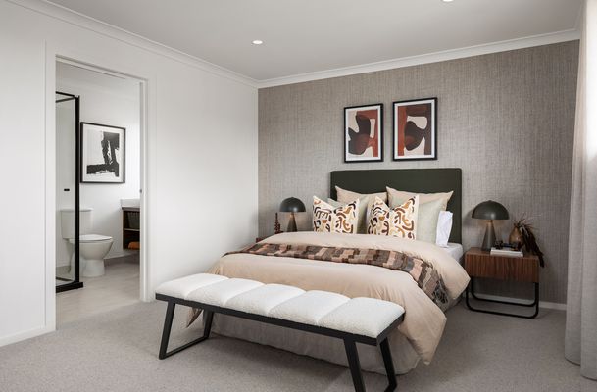
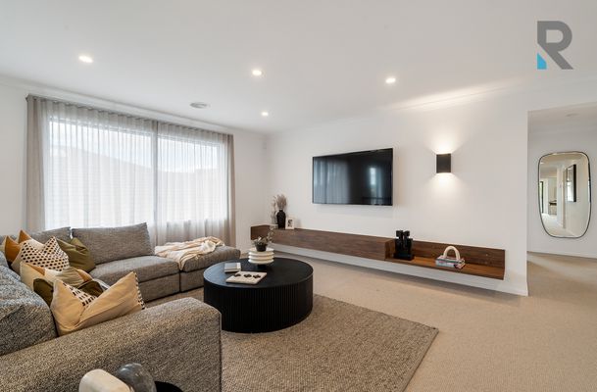
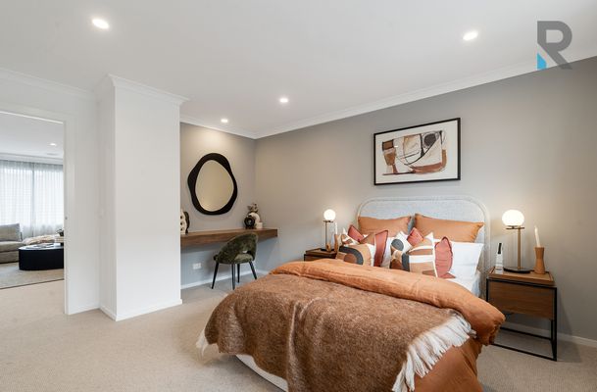
Impressive in scale and rich in detail, this ex-display residence delivers an exceptional family lifestyle for the large or extended families. Combining the privacy of four bedroom suites with multiple living zones and memorable entertaining spaces, this distinguished home offers room for the whole family to thrive.
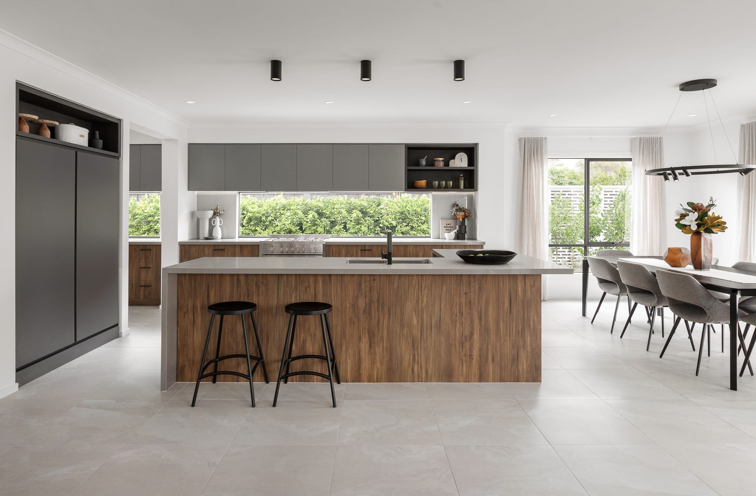
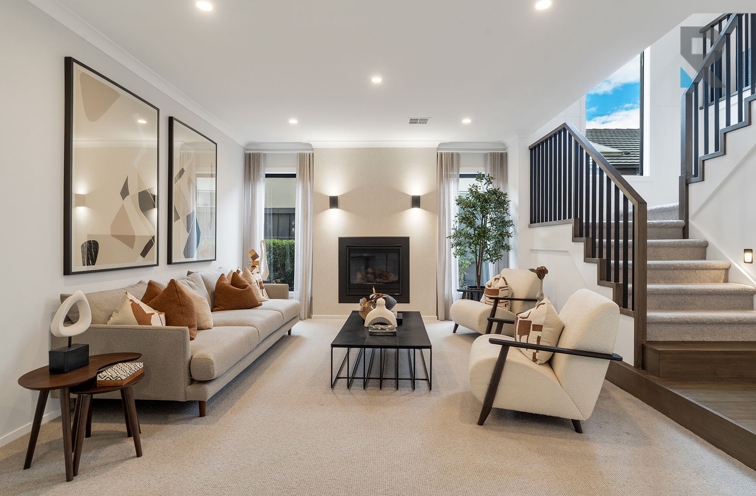
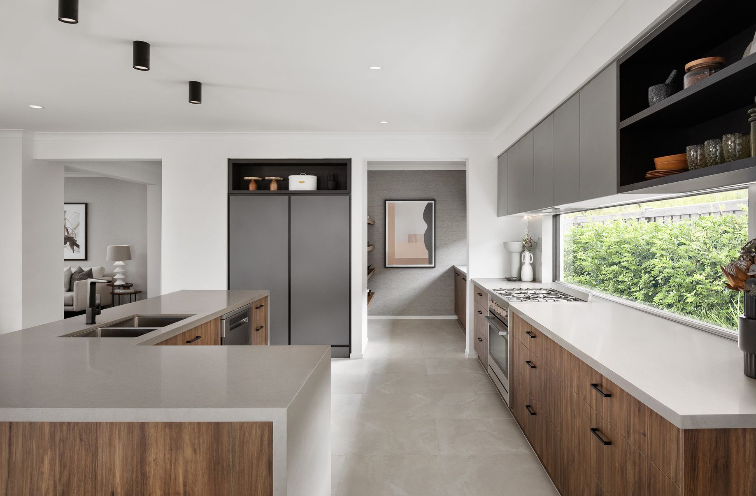
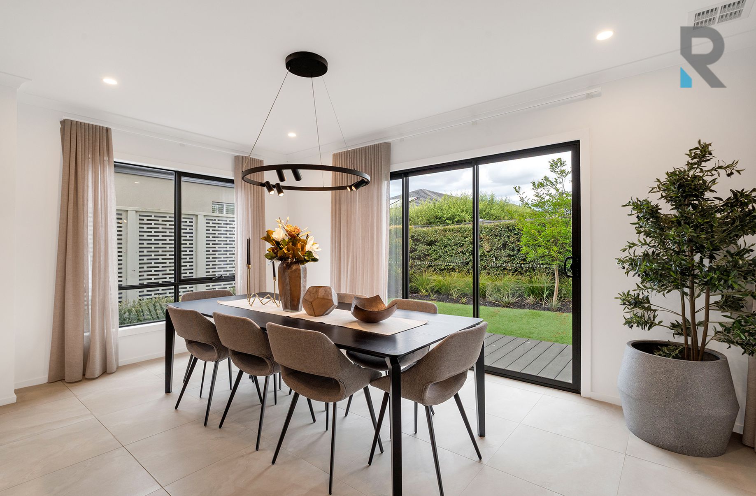
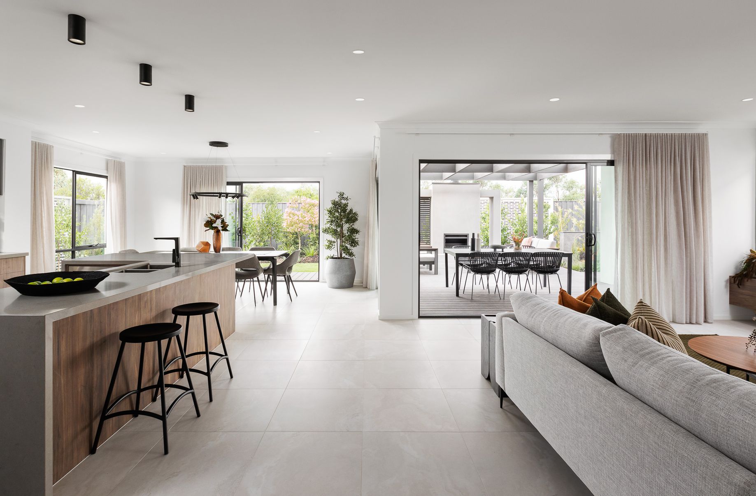
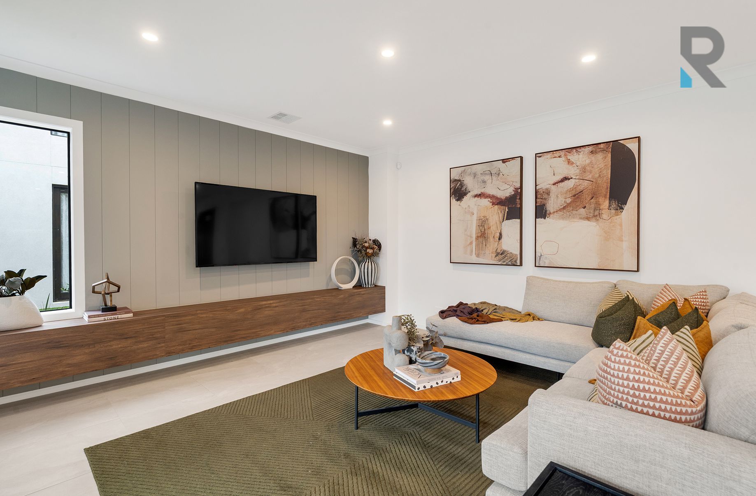
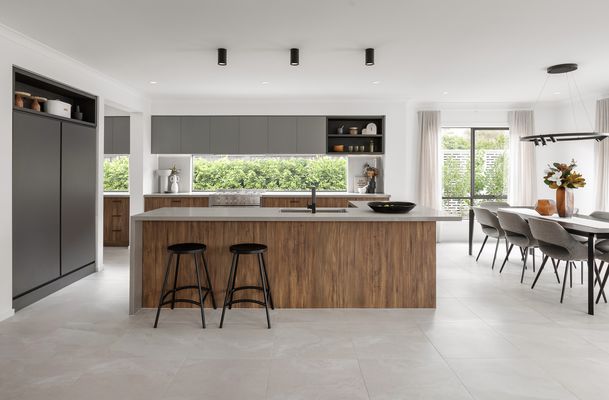
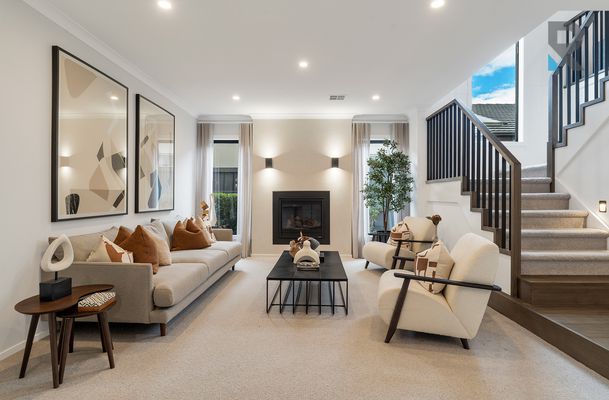
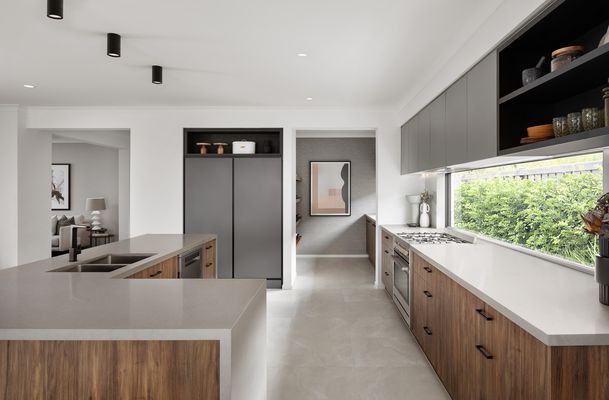
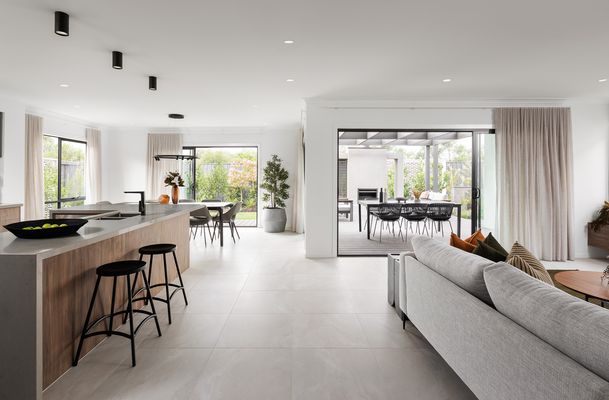
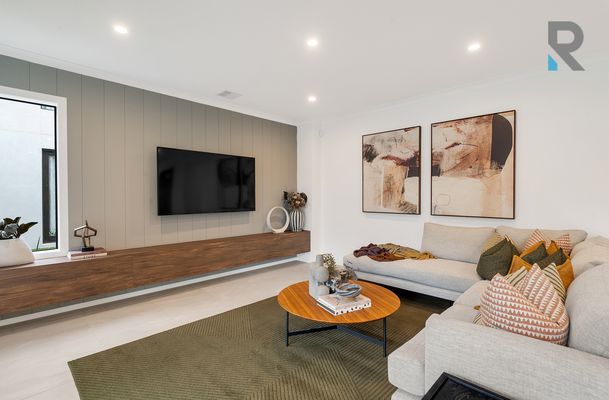
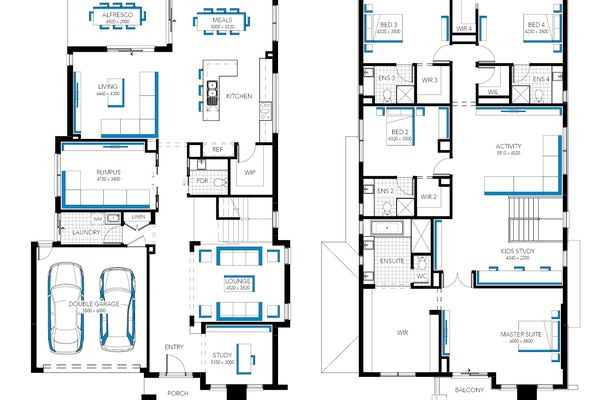
Designed for gathering and retreat, the versatile layout offers a welcoming lounge with a fireplace, separate rumpus and an expansive open-plan living and dining domain. The kitchen makes a statement with a substantial island, stone benchtops, contrasting cabinetry, window splashback, freestanding cooker, dishwasher and walk-in pantry.
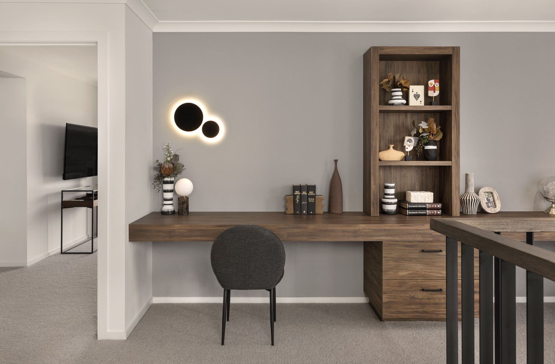
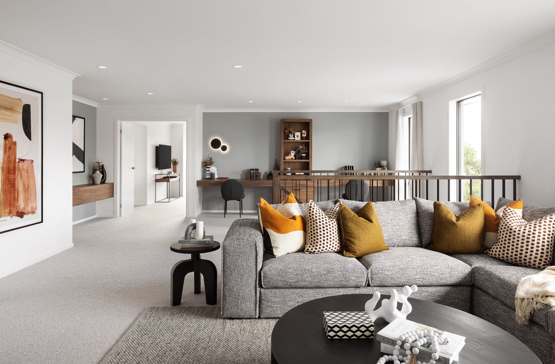
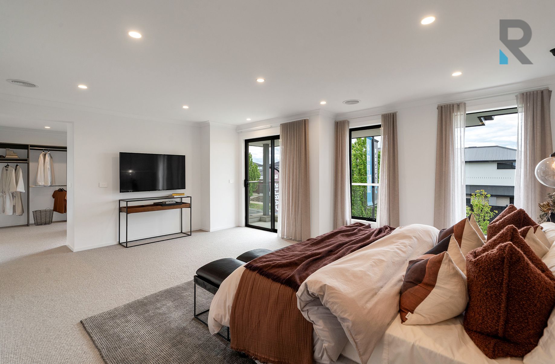
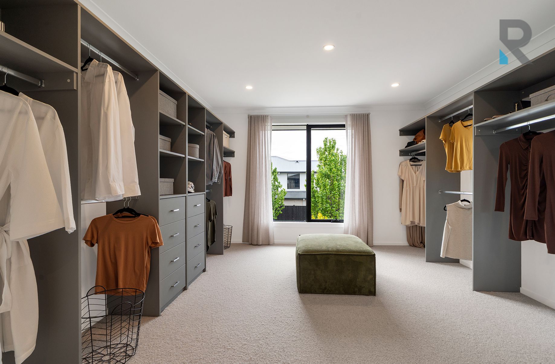
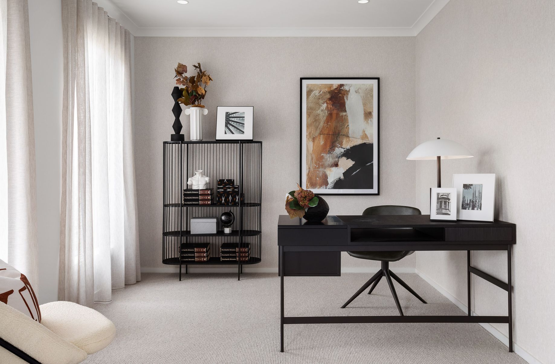
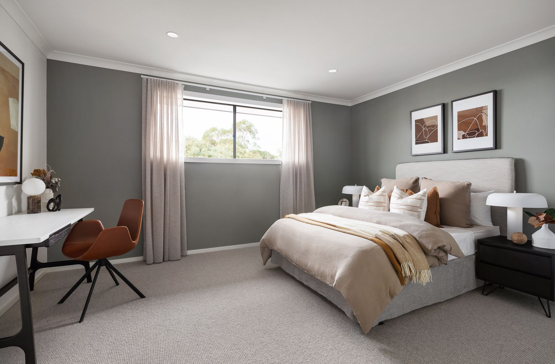
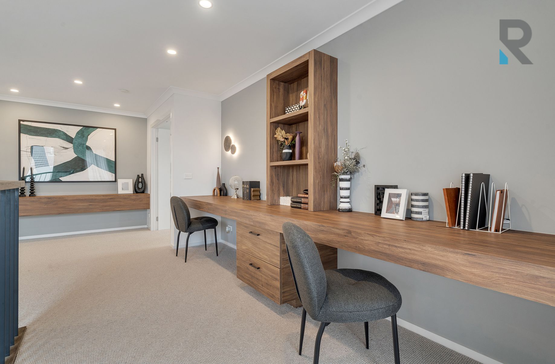
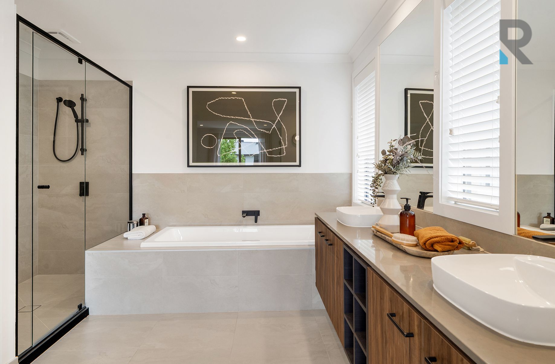
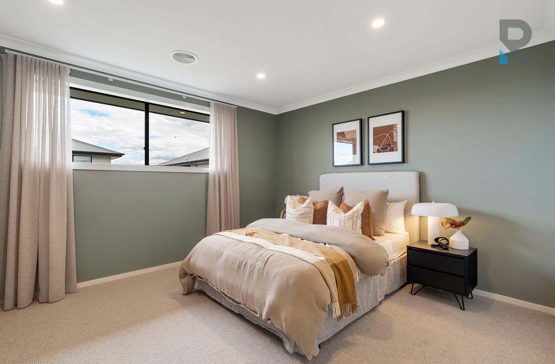
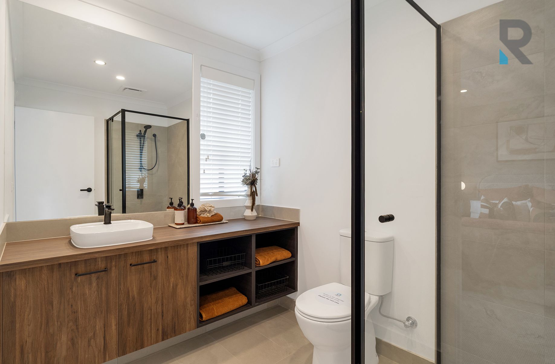
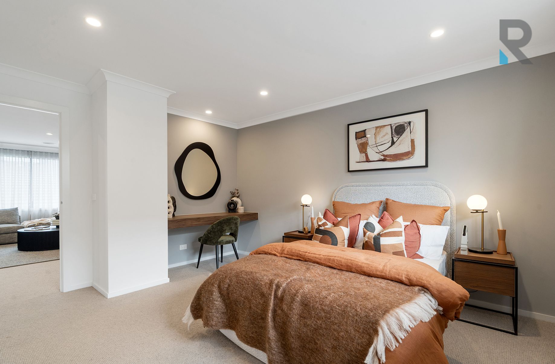
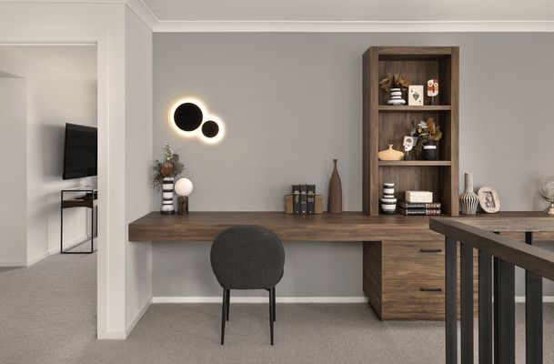
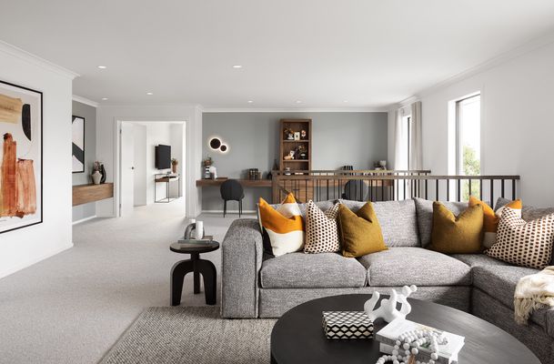
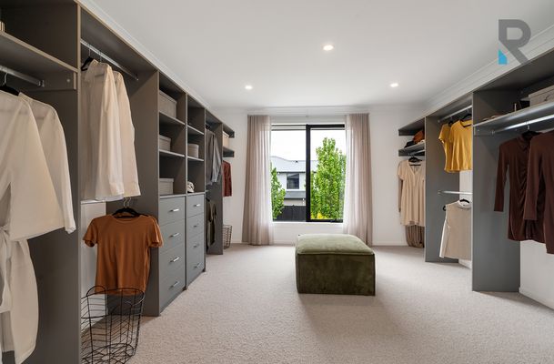
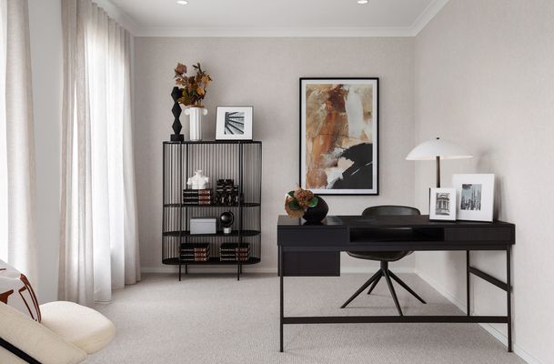
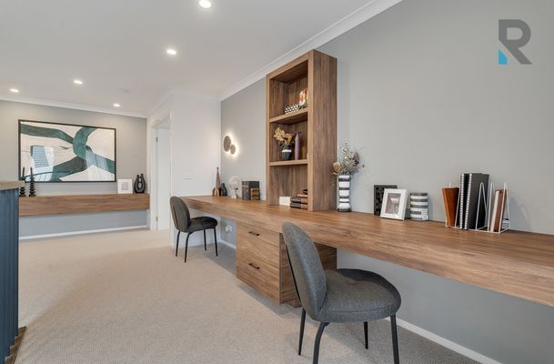
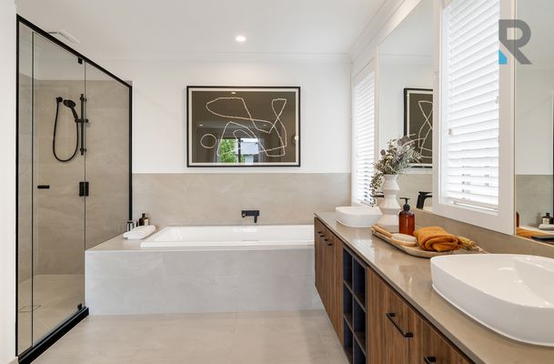
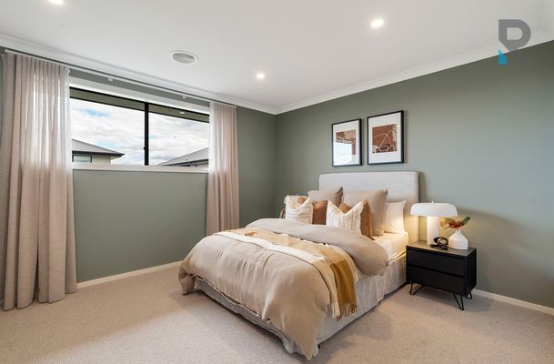
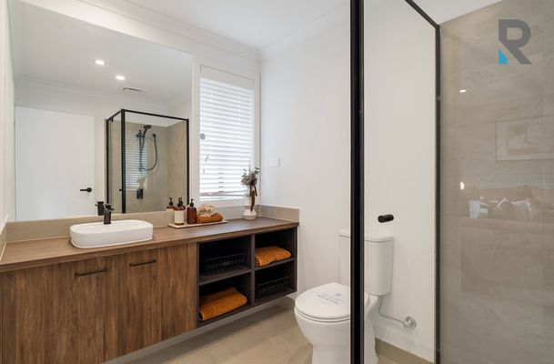
Upstairs, all four generous bedrooms enjoy individual ensuites and walk-in robes. The luxurious master adds a private balcony, an extensive dressing room and a twin-basin ensuite with a bath, large shower and separate toilet. An activity room and built-in children’s study zone complement the dedicated home office downstairs.
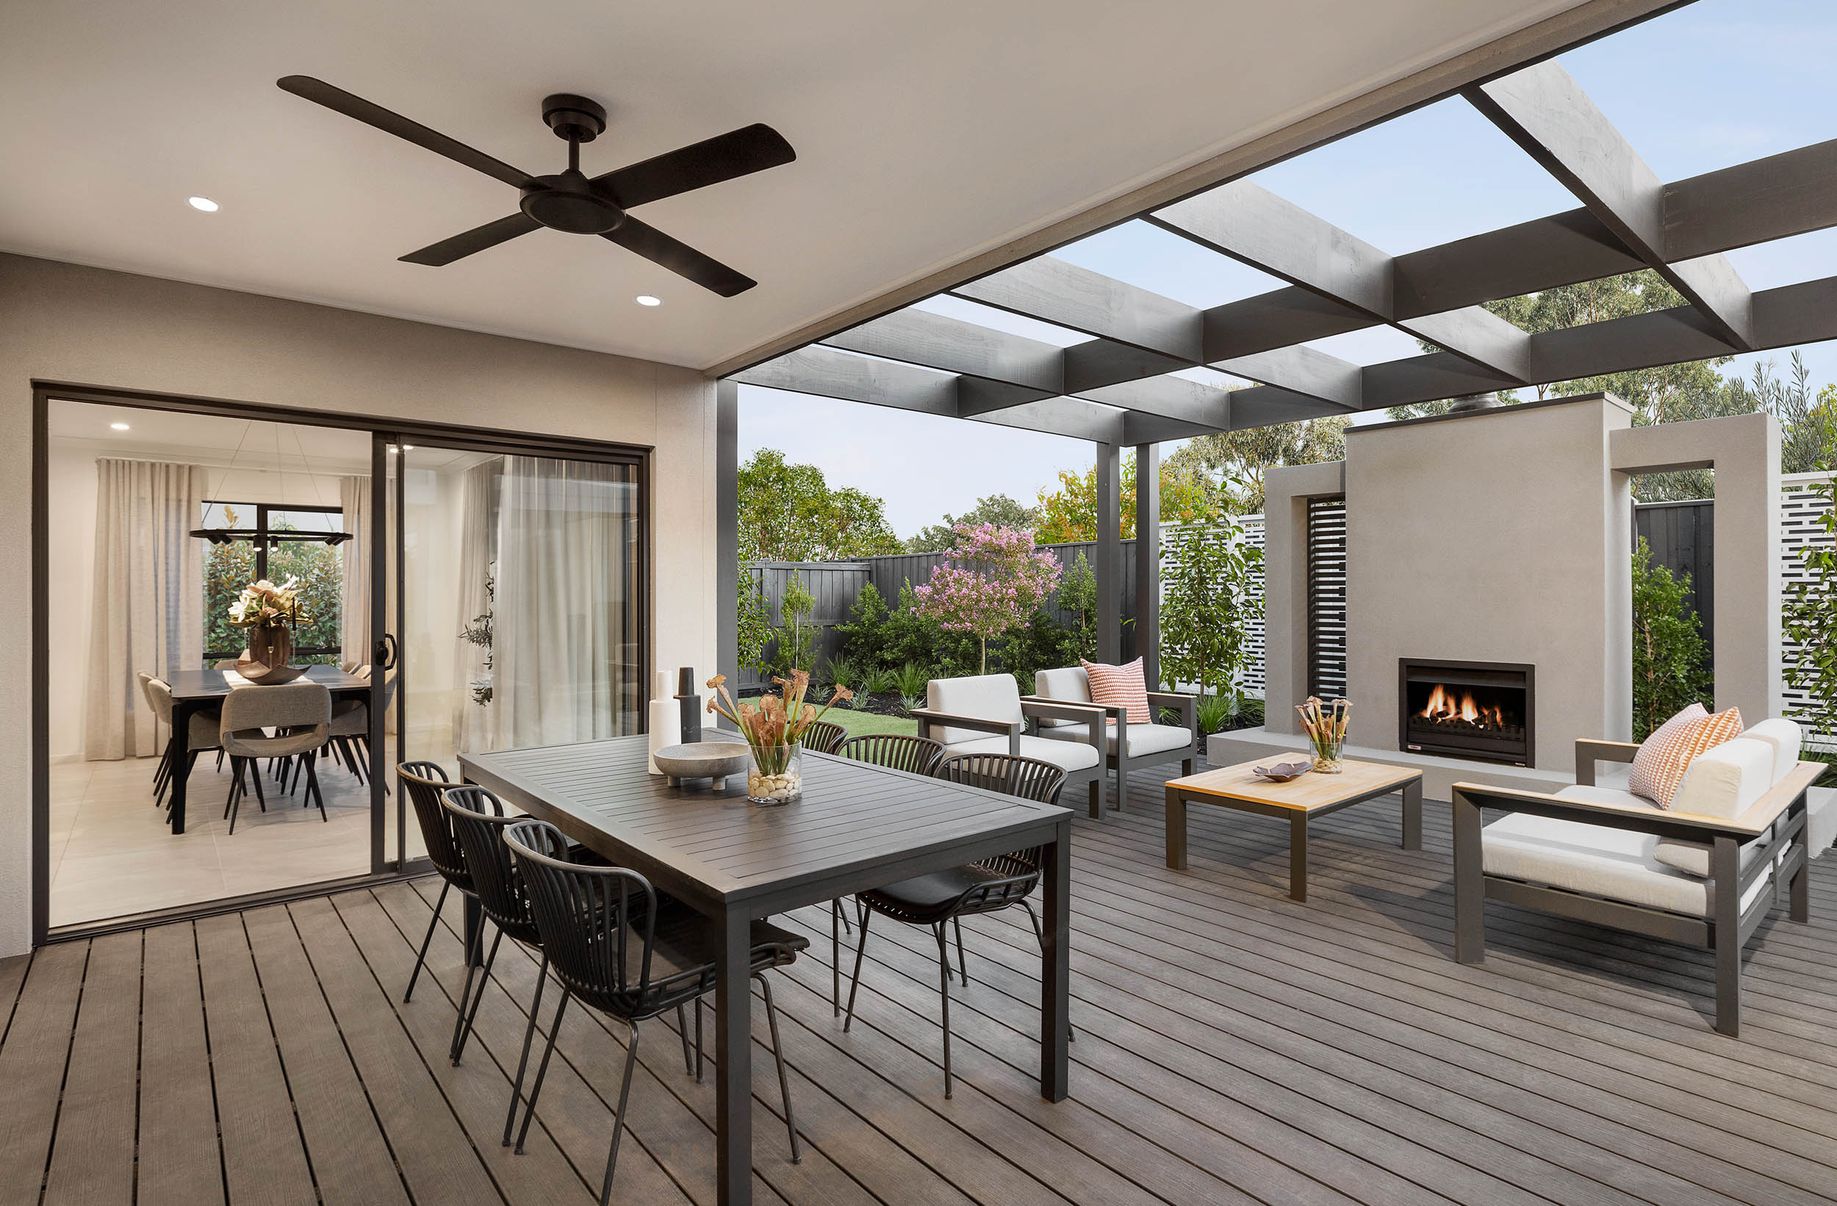
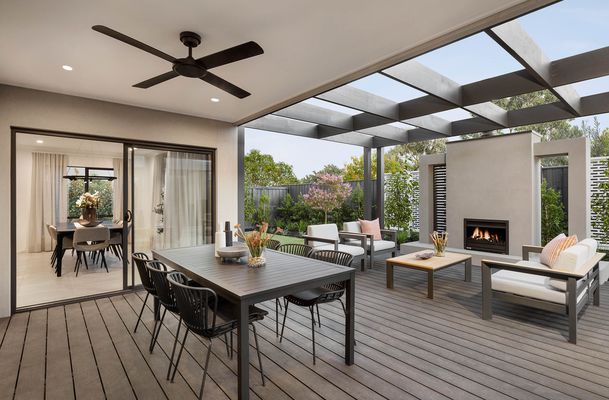
Outdoor entertaining is equally inviting, with a covered alfresco and ceiling fan flowing onto extensive decking beneath a pergola. An outdoor fireplace, established garden beds and lawn create an appealing setting for relaxed gatherings. A powder room, spacious laundry, excellent storage and double garage with internal access add everyday practicality.
Positioned within Peppercorn Hill Estate, the home is surrounded by premium housing and enjoys access to Peppercorn park playground, Eastside Wetlands/Playgrounds and the 524 bus service. Schools, childcare, Kallo Town Centre, Donnybrook Station and the Hume Freeway also conveniently accessible.
- Ducted Cooling
- Ducted Heating
- Open Fireplace
- Balcony
- Deck
- Outdoor Entertainment Area
- Remote Garage
- Secure Parking
- Alarm System
- Broadband Internet Available
- Built-in Wardrobes
- Dishwasher
- Study