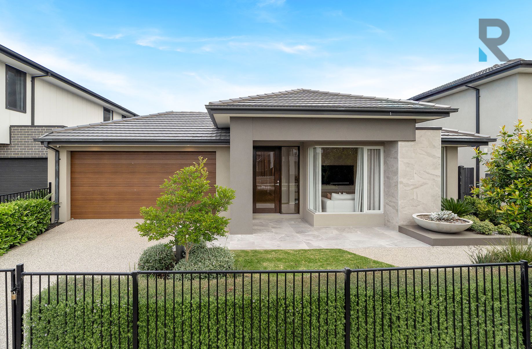
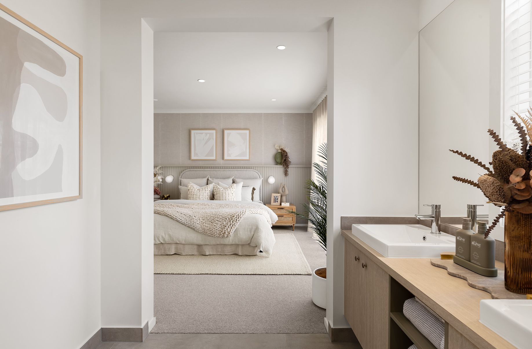
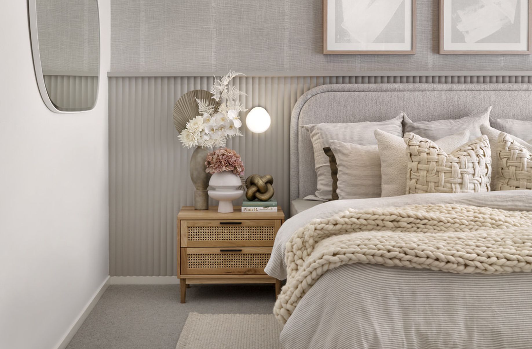
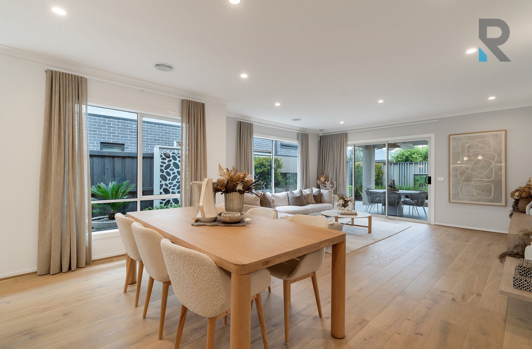
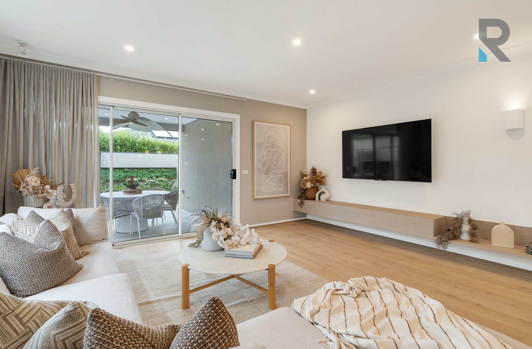
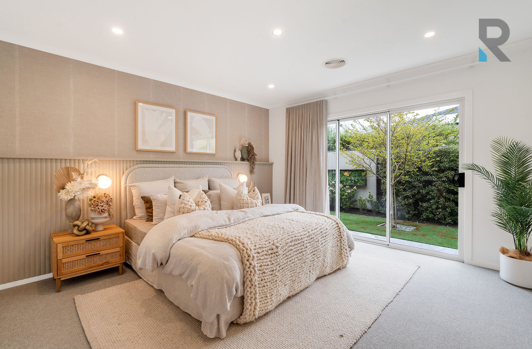
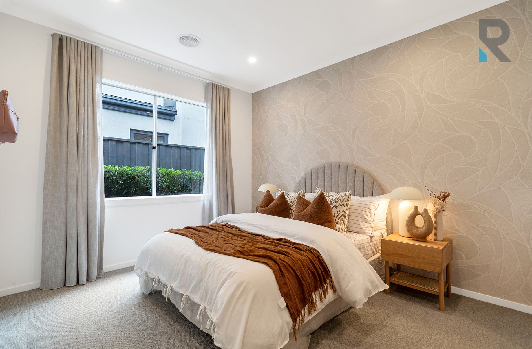
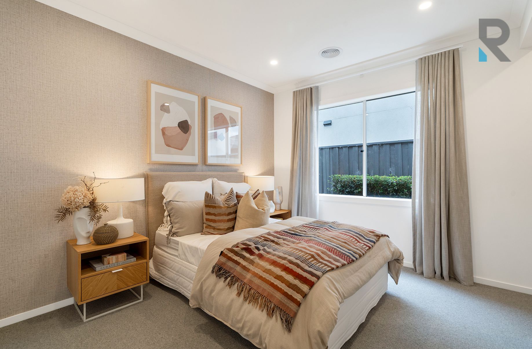
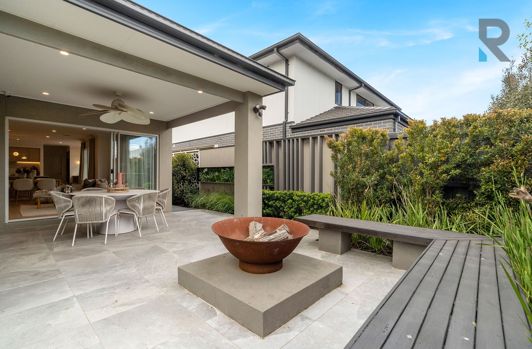
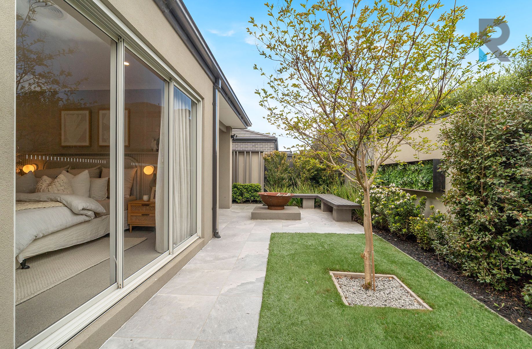
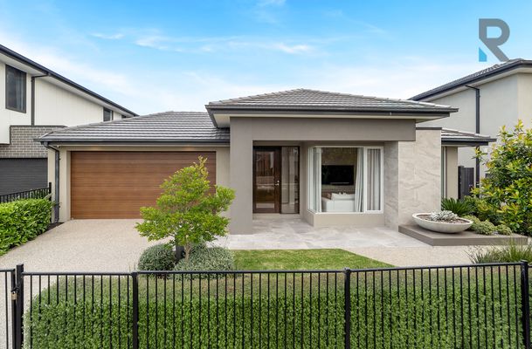
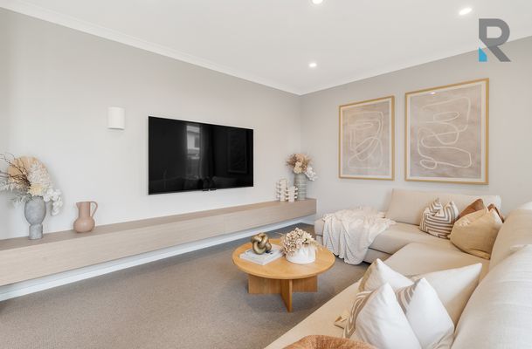
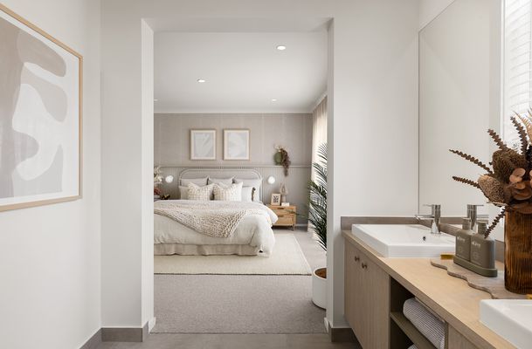
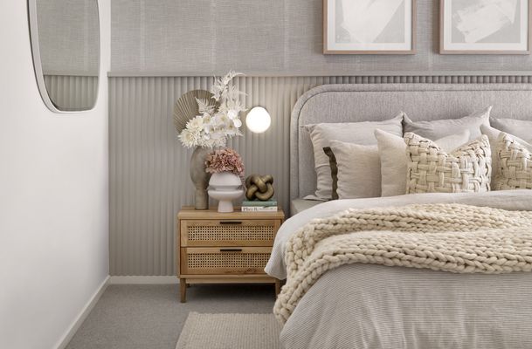
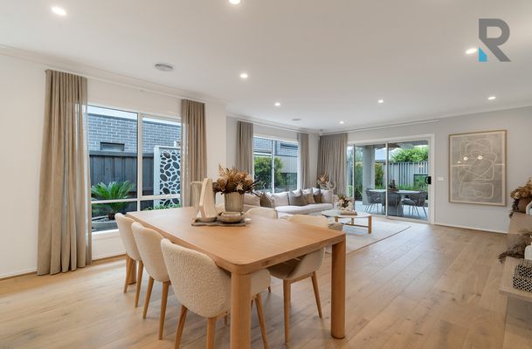
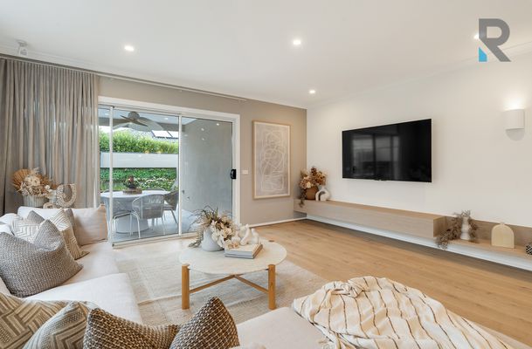
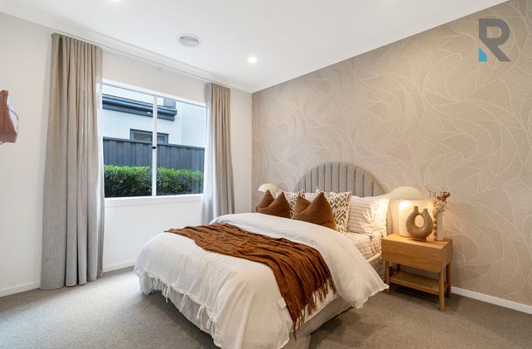
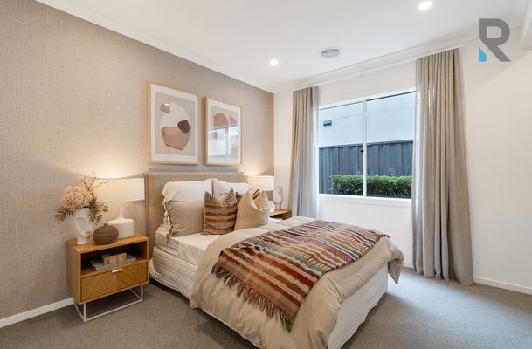
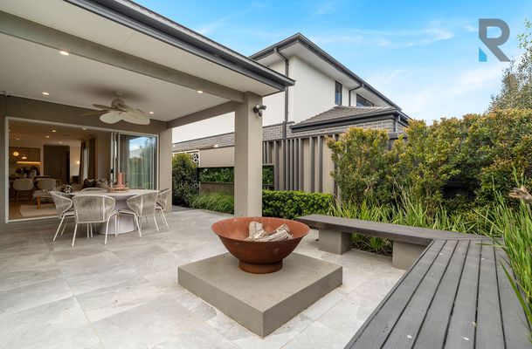
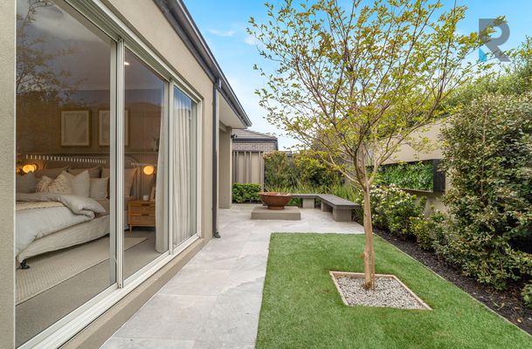
Behind a striking contemporary façade, this Carlisle ex-display home combines stylish finishes with a thoughtfully zoned family layout. Soft neutral tones, feature wallpapers and timber-look flooring create a warm interior complemented by beautifully landscaped surrounds.
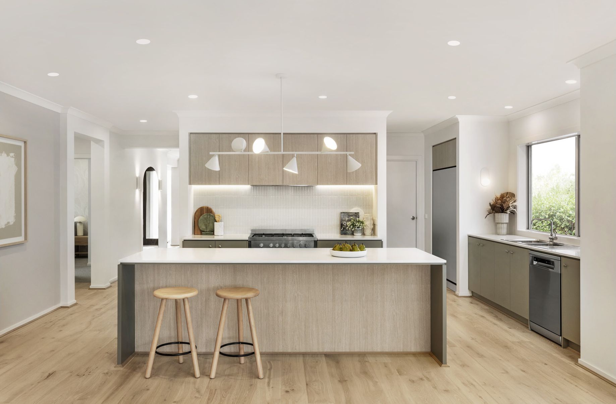
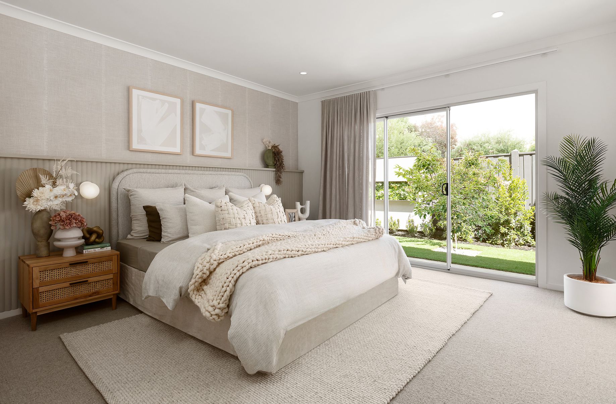
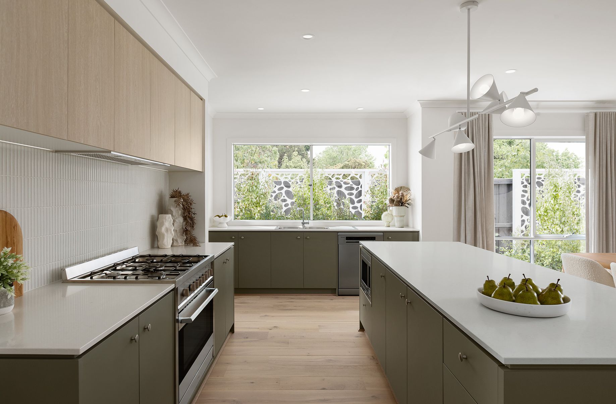
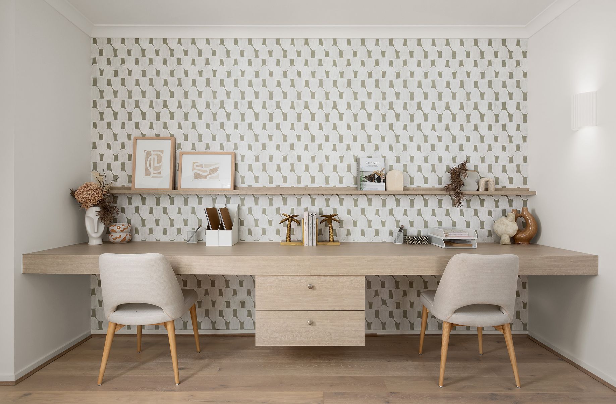
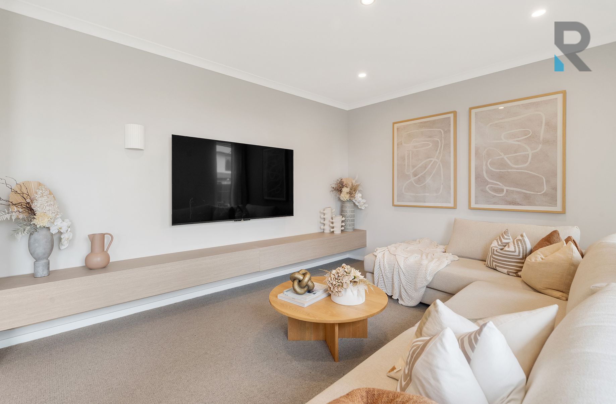
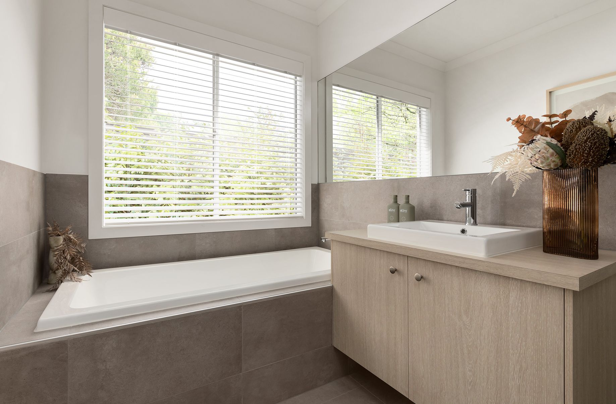
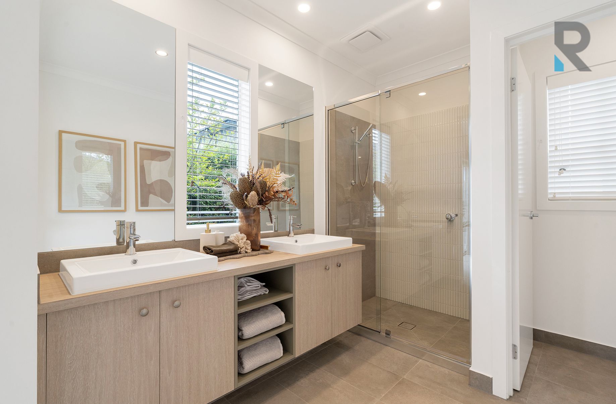
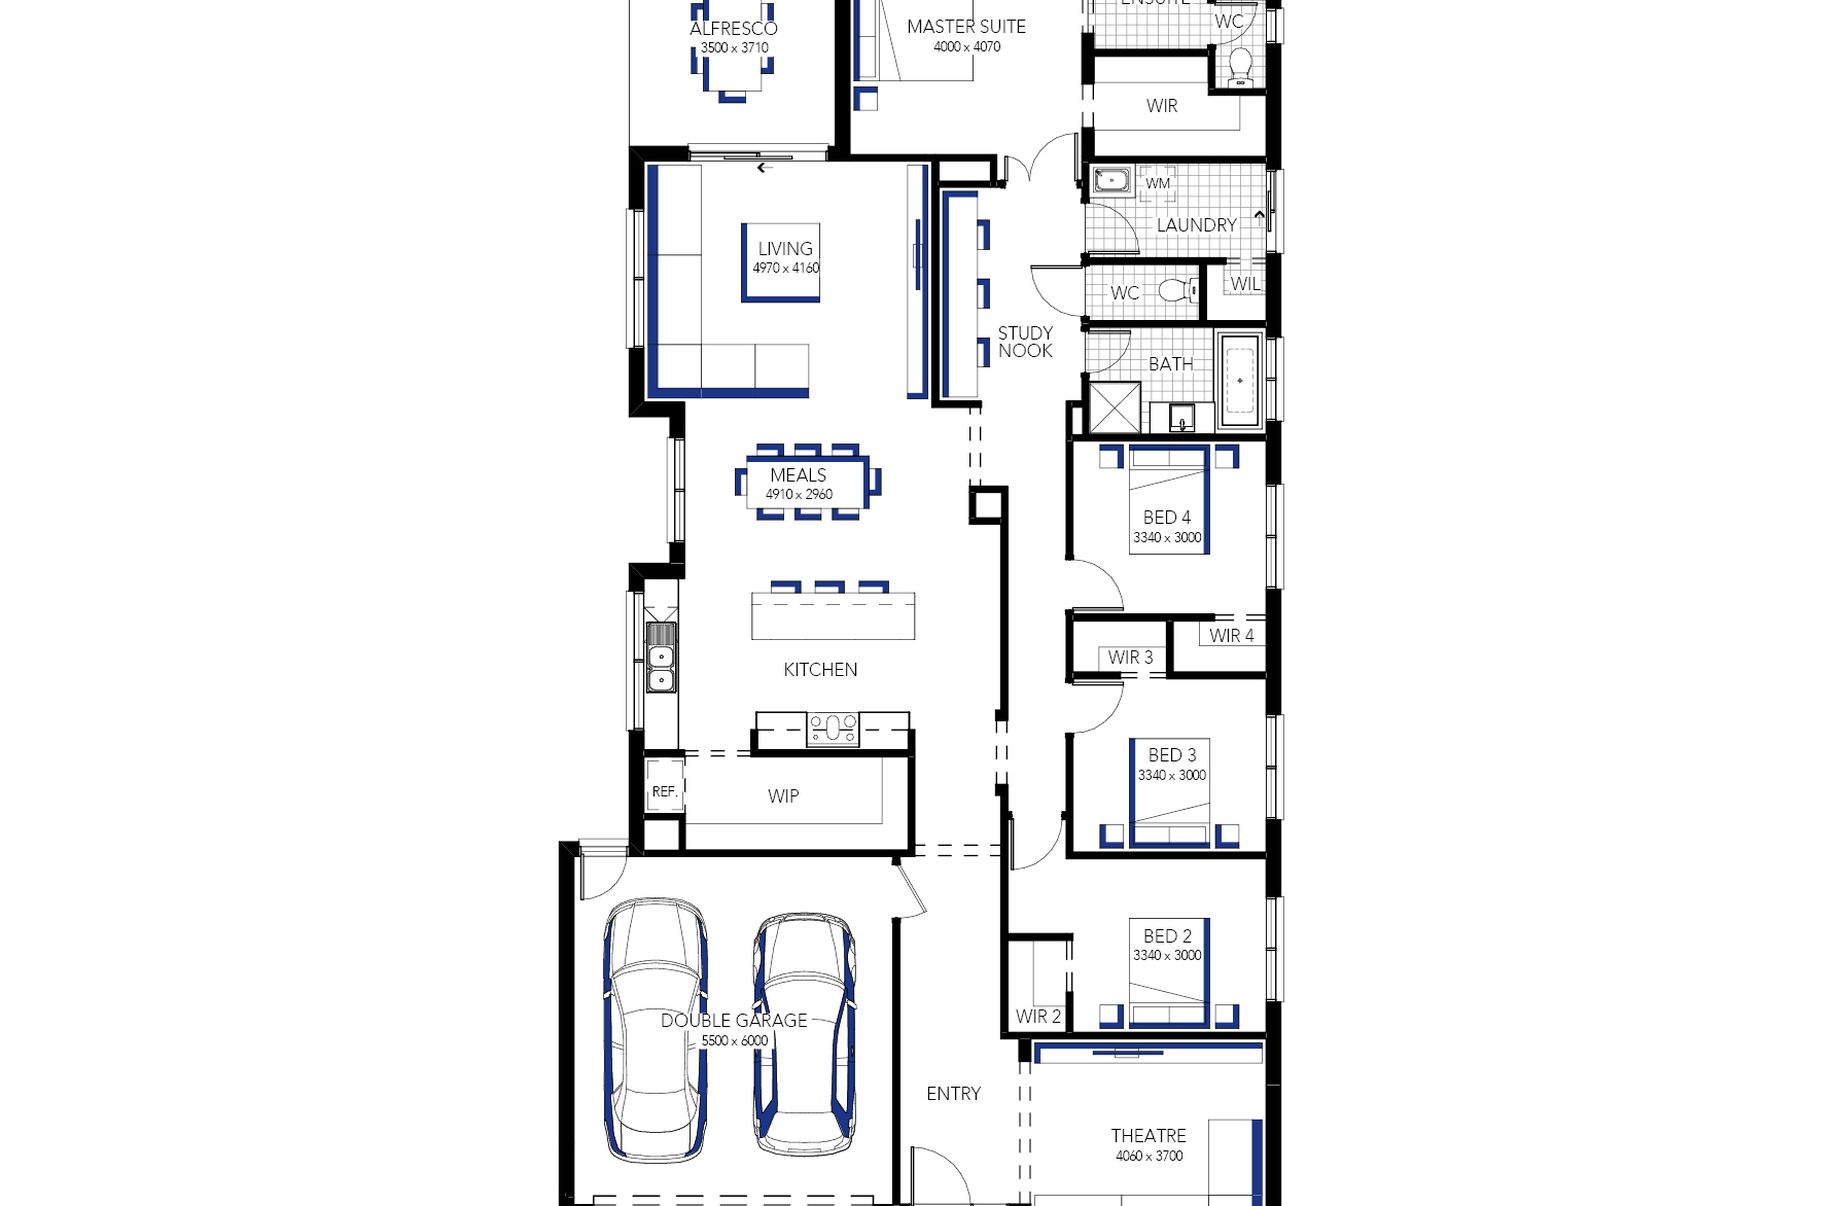
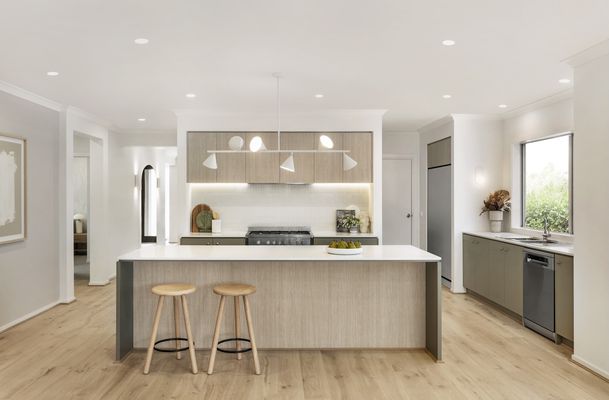
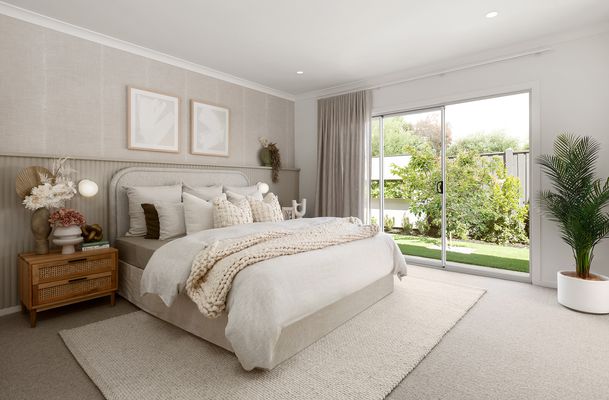
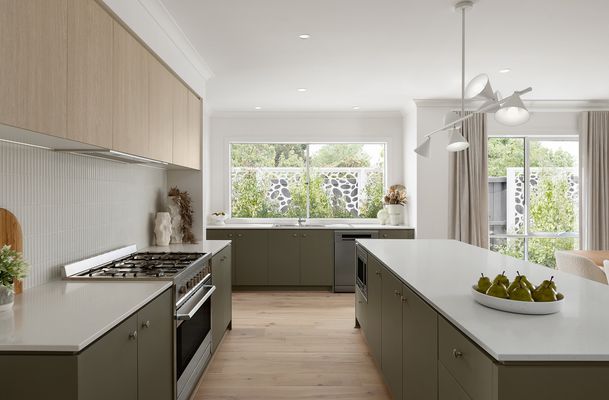
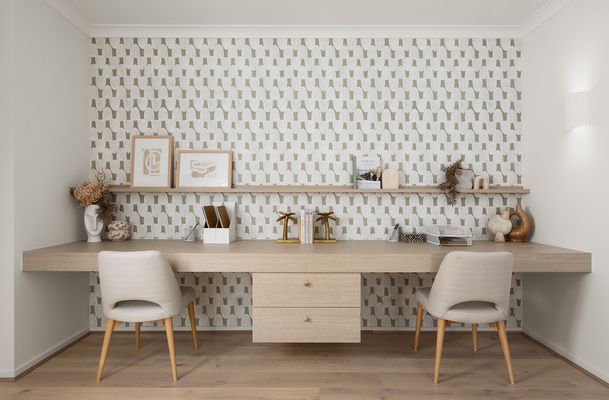
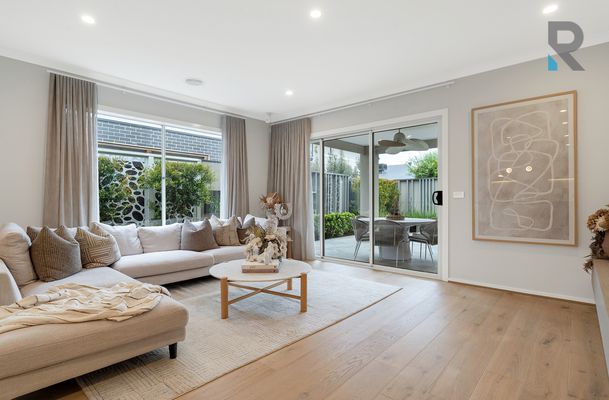
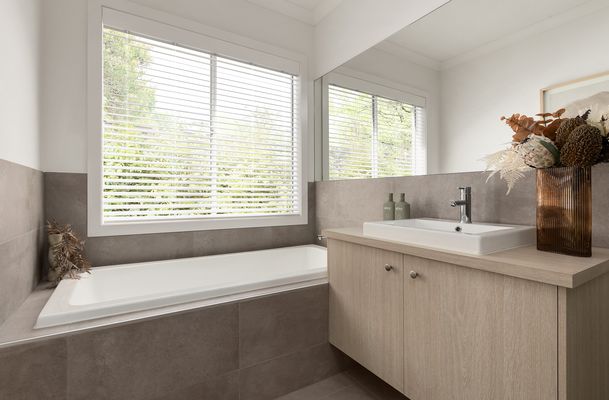
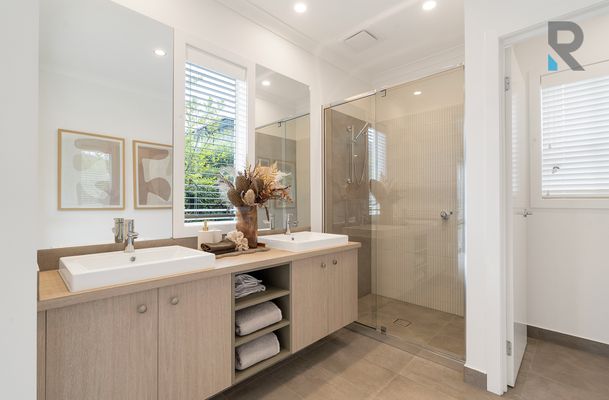
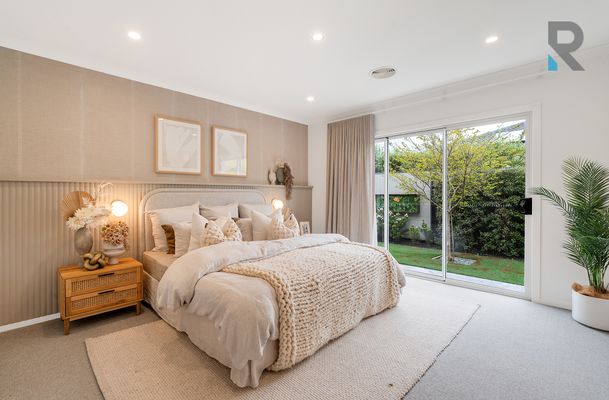
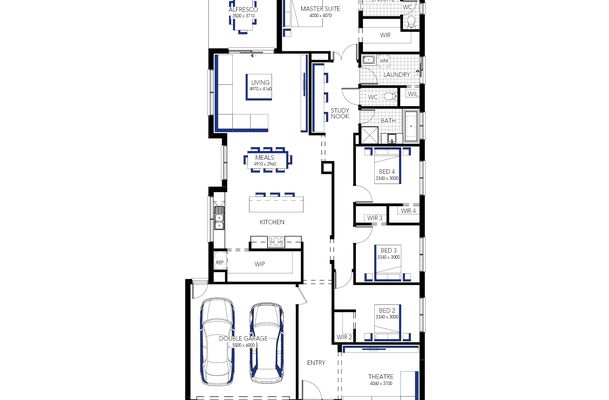
The expansive kitchen, meals and living domain centres around a generous island bench, with pendant lighting, a dishwasher and a substantial walk-in pantry adding appeal. A separate theatre provides space to unwind, while a built-in study nook with an extended desk caters for homework or working from home. All four bedrooms feature walk-in robes, with the privately positioned rear master enjoying garden access and an ensuite with twin basins, a large shower and separate toilet. A central bathroom with a bath and shower services the remaining accommodation.
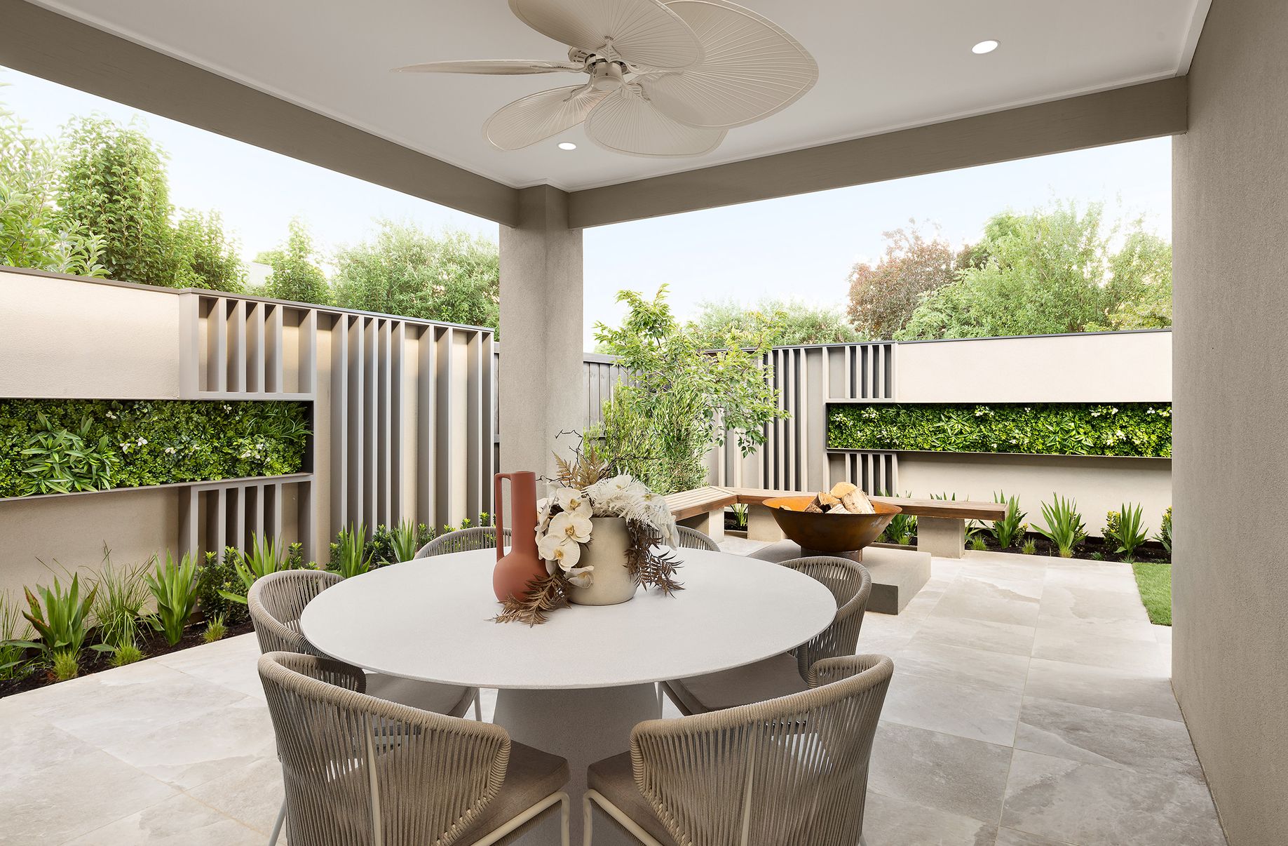
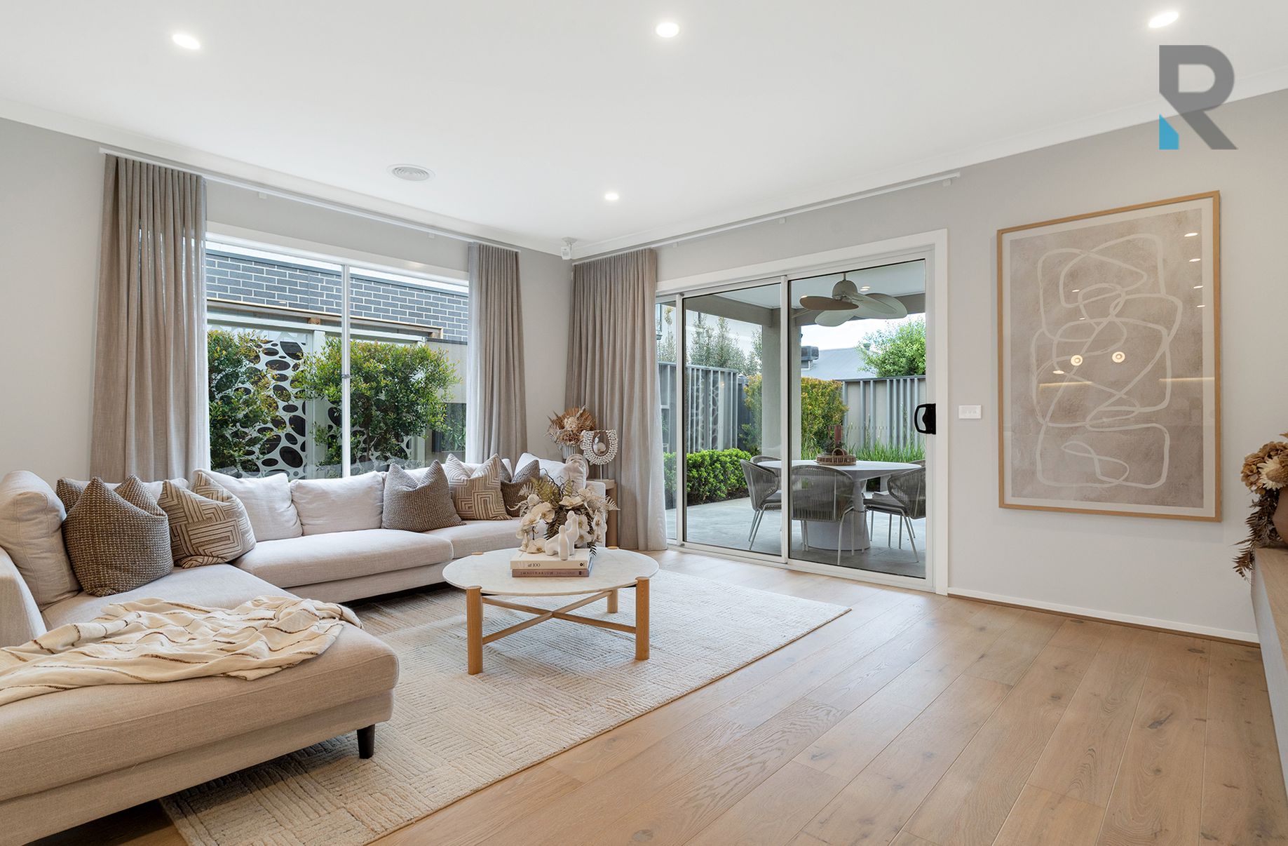
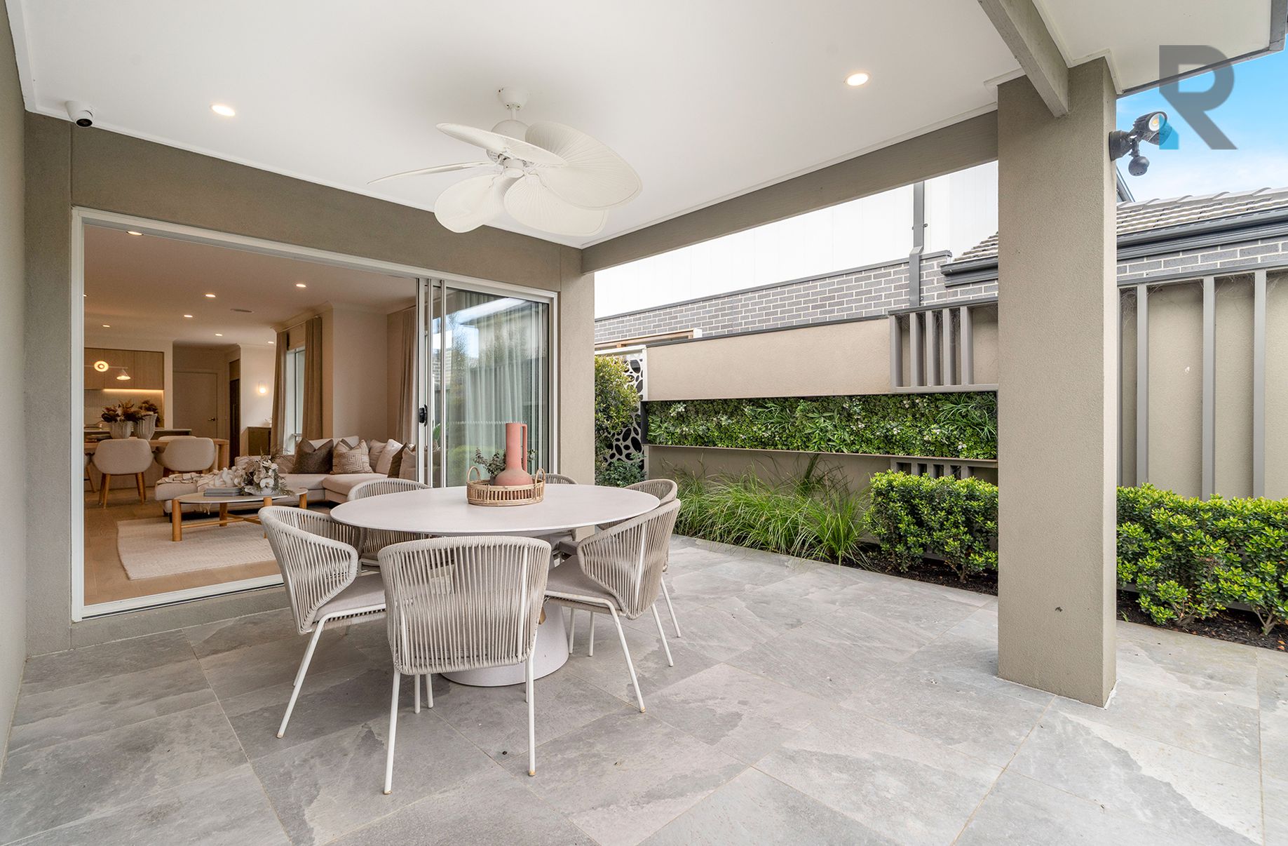
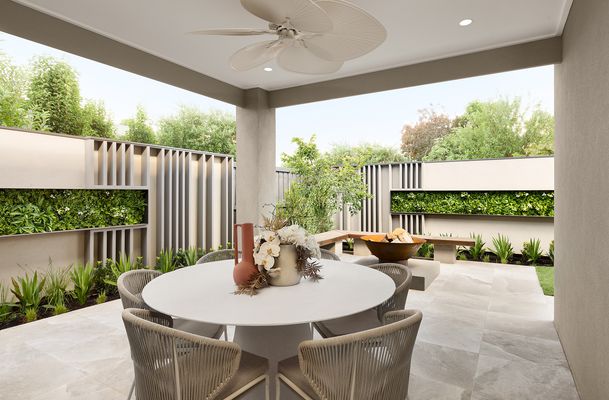
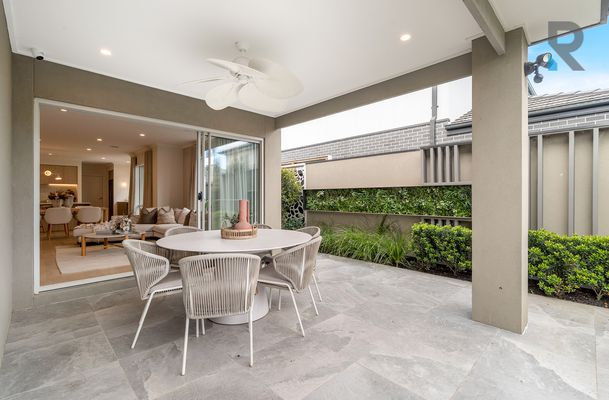
Sliding doors connect the living area to a covered, tiled alfresco with a ceiling fan, overlooking established gardens, decorative screening and integrated outdoor seating. A well-appointed laundry, walk-in linen cupboard, separate family toilet and double garage with internal access complete this impressive residence.
Enjoy morning coffees and family time at the park just across the road, with Peppercino Café and Peppercorn Playground directly opposite this inviting home in Peppercorn Hill Estate. The 524 bus service offers convenient connections to Kallo Town Centre and Donnybrook Station, while nearby schools, kindergartens and childcare facilities complete a location perfectly suited to everyday family life.
- Ducted Cooling
- Ducted Heating
- Outdoor Entertainment Area
- Remote Garage
- Secure Parking
- Alarm System
- Broadband Internet Available
- Built-in Wardrobes
- Dishwasher
- Floorboards
- Study