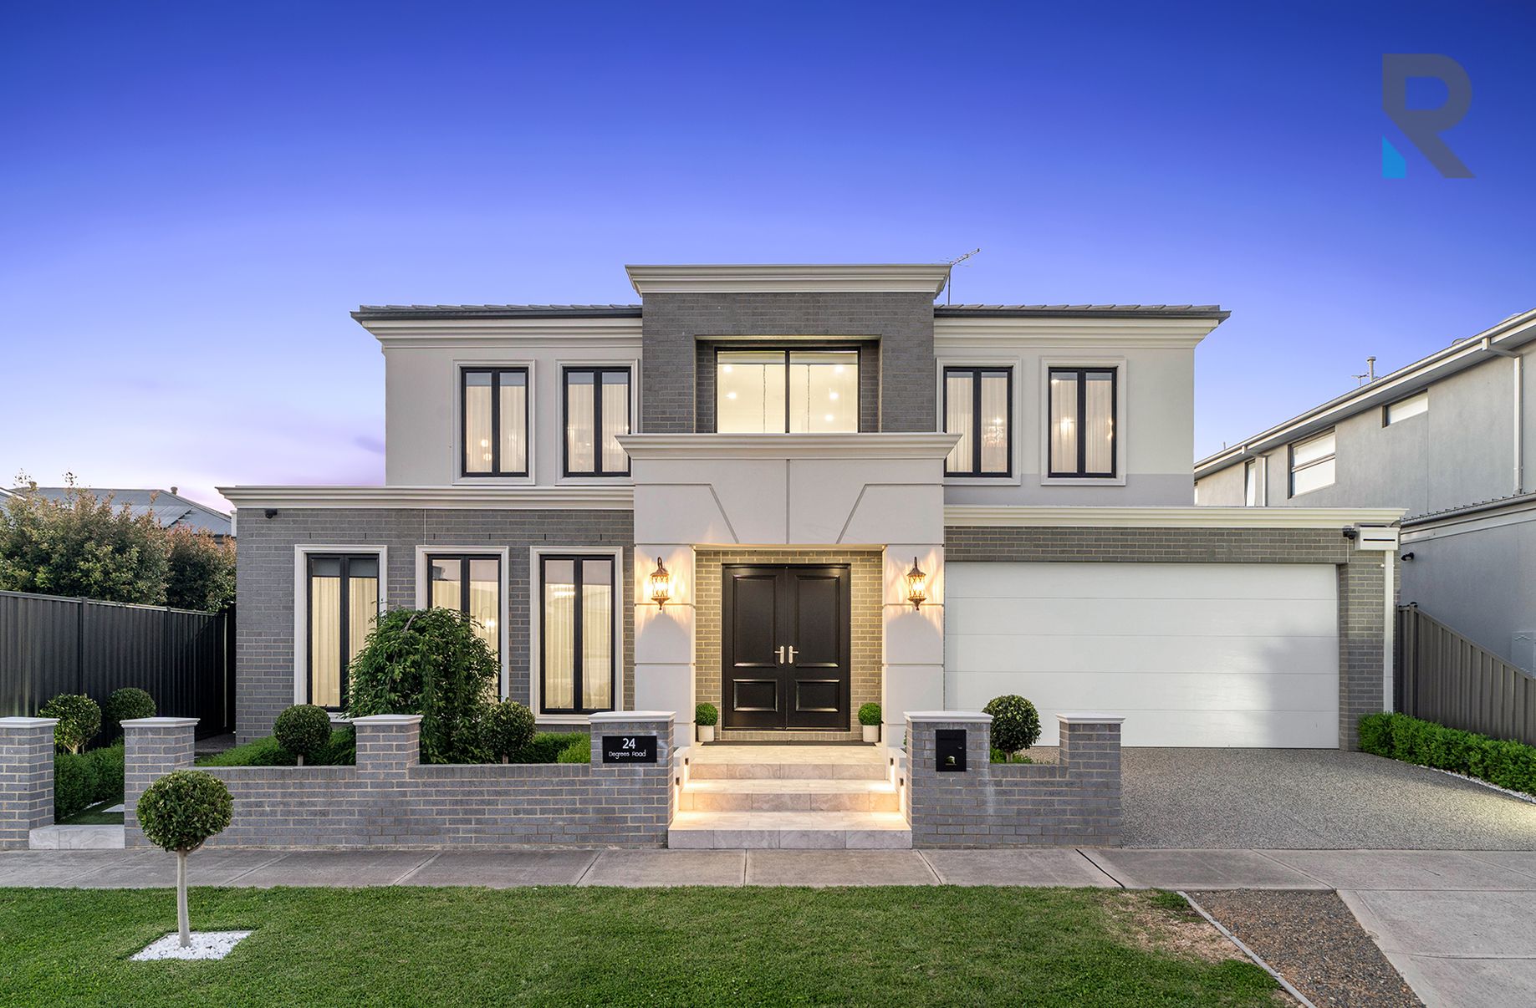
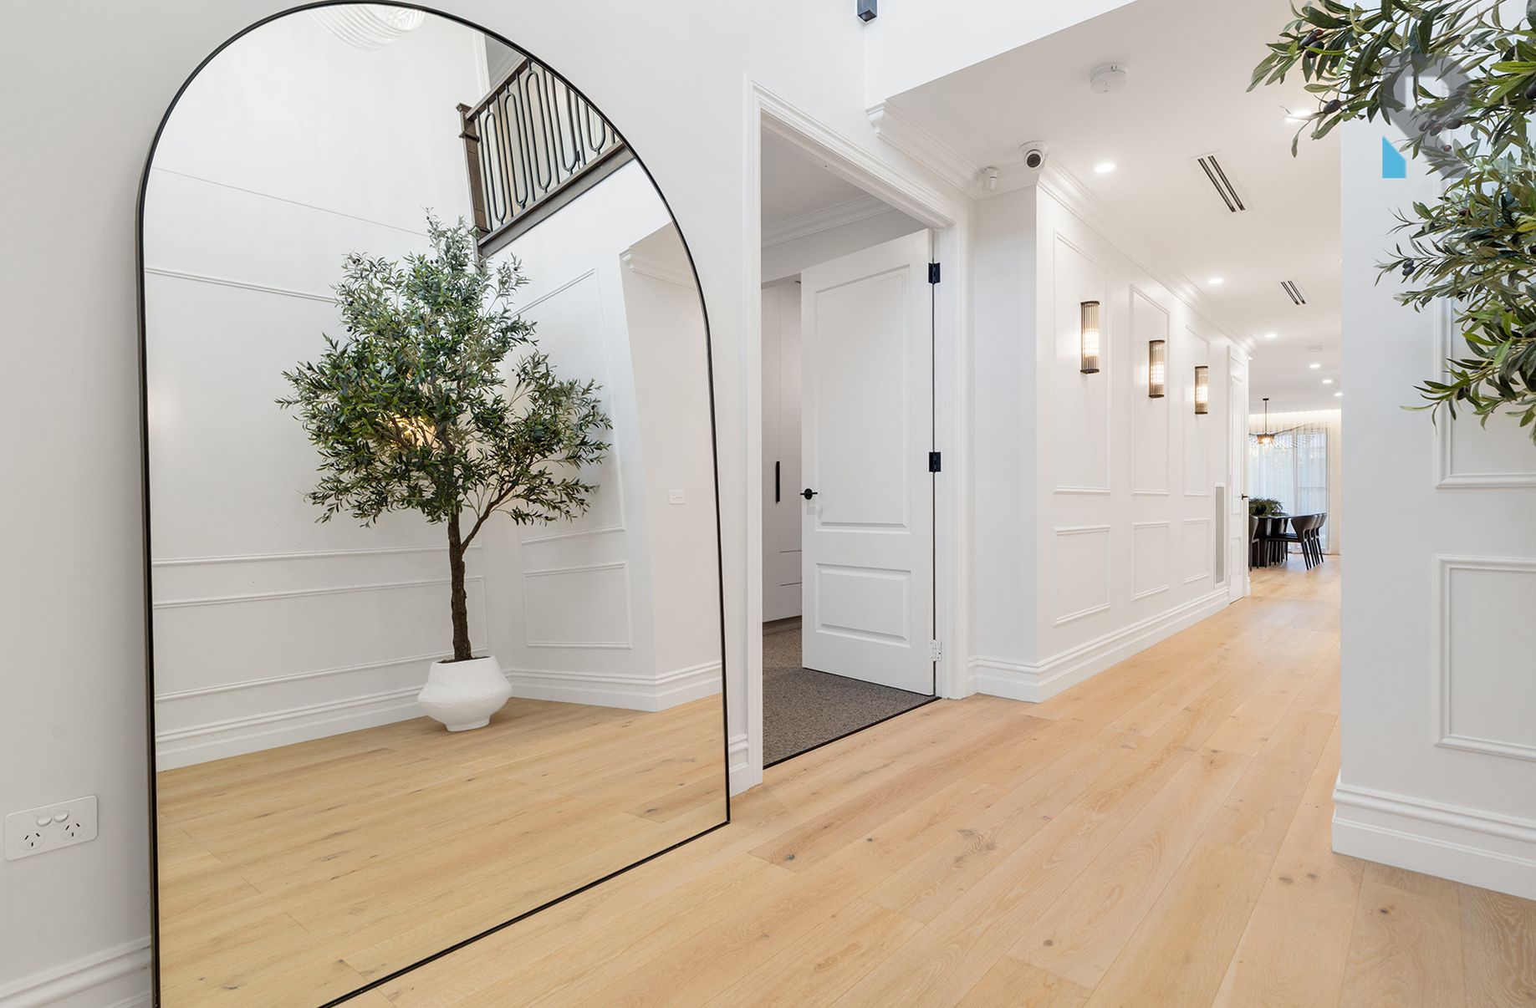
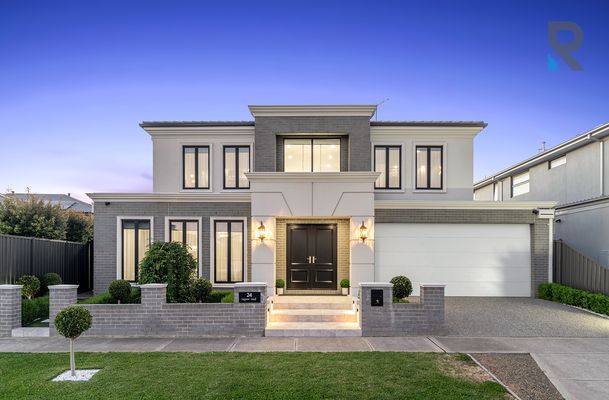
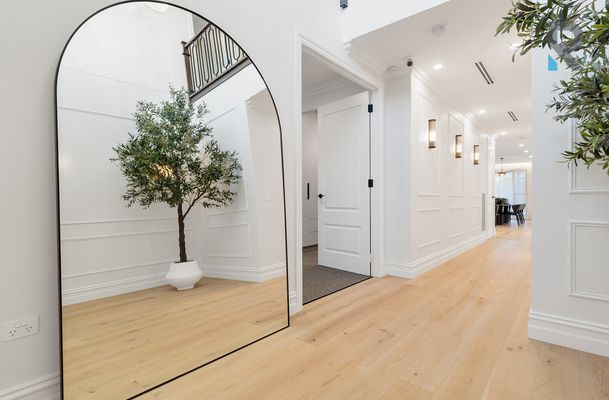
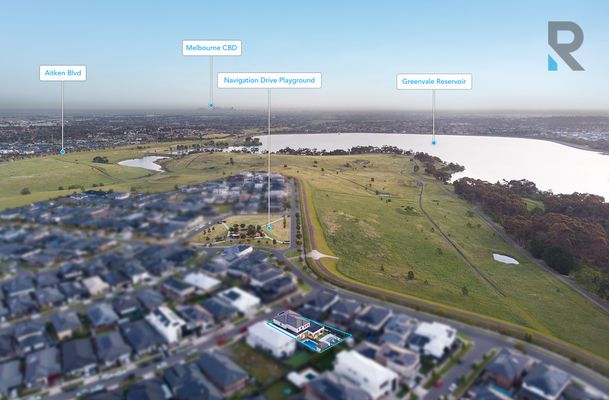
Classical Georgian lines meet a home conceived for contemporary living, composed with scale, balance and a clear eye for detail. Double doors open to a soaring two-storey entry void, where traditional wall paneling and twin glass chandeliers draw the eye upward and create an immediate sense of arrival.
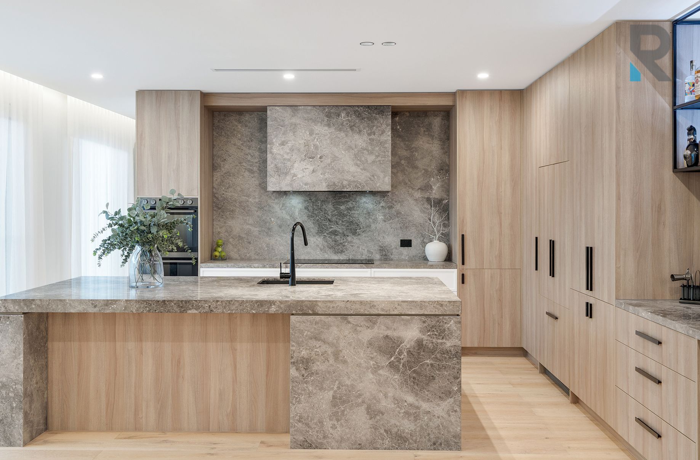
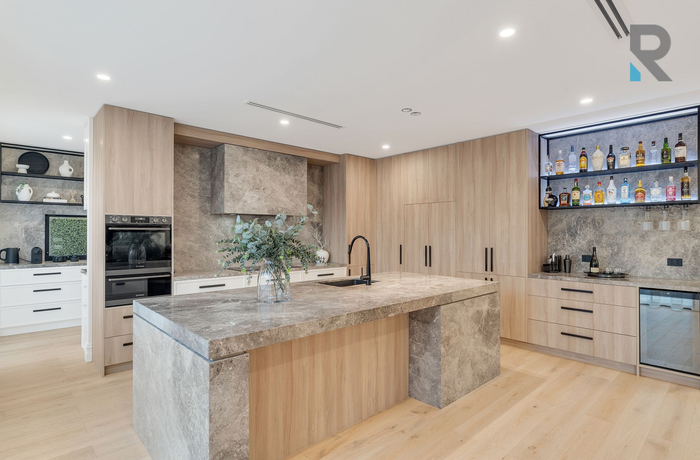
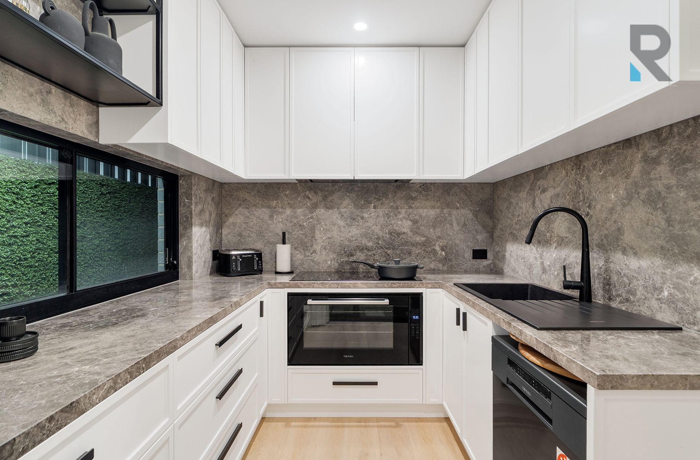
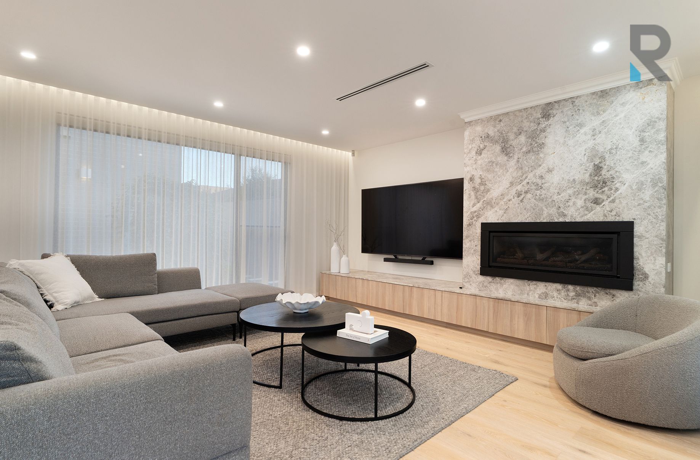
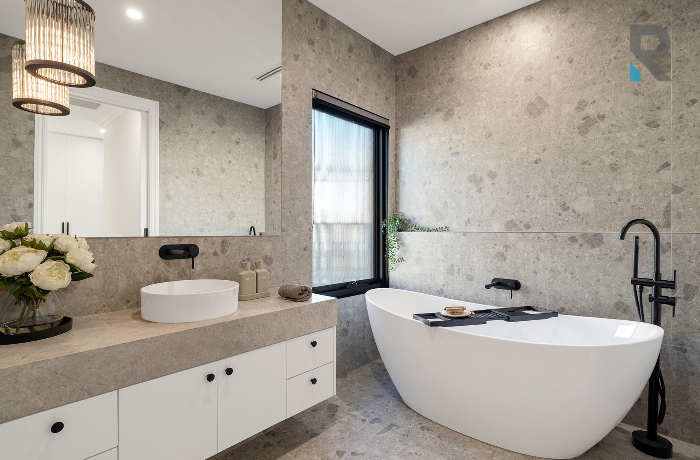
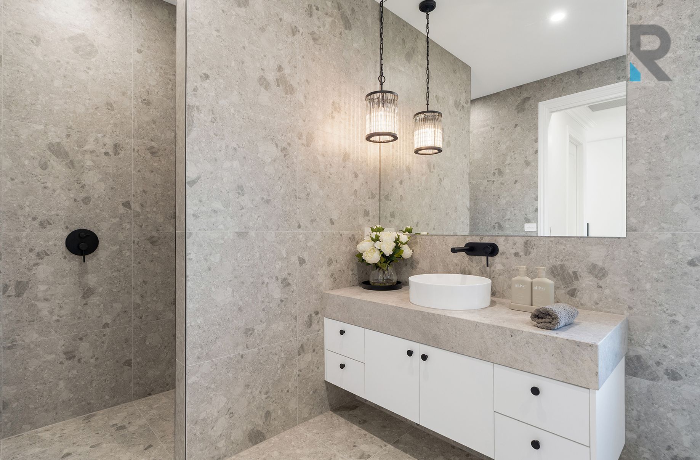
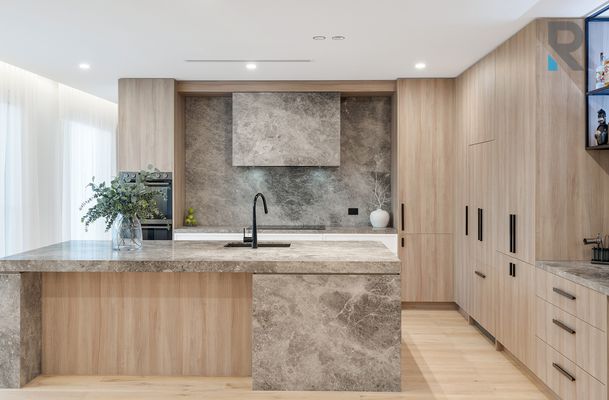
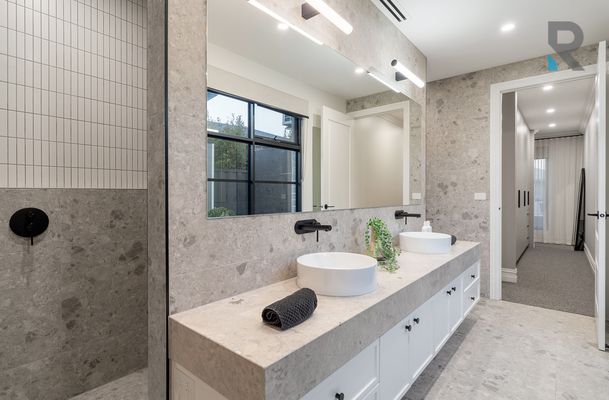
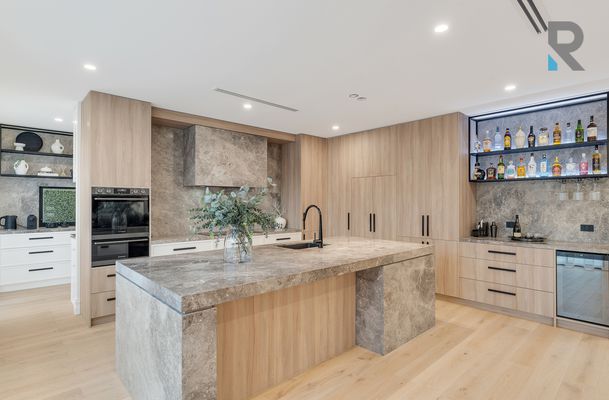
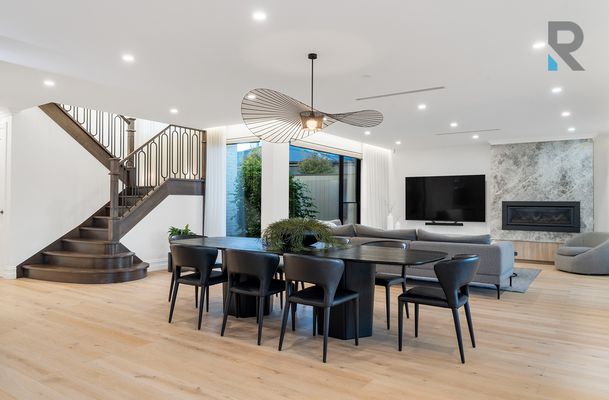
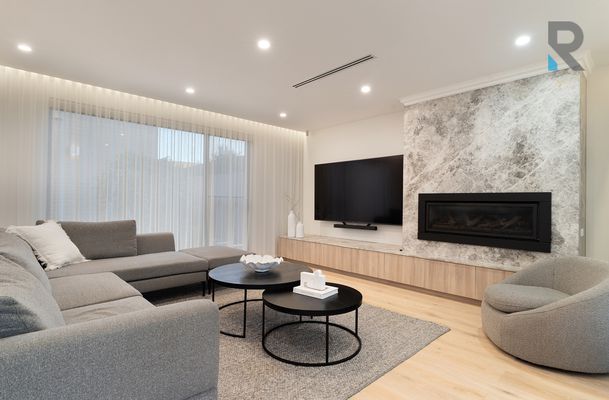
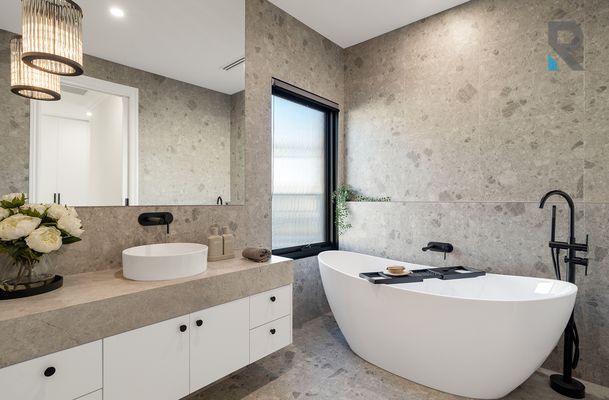
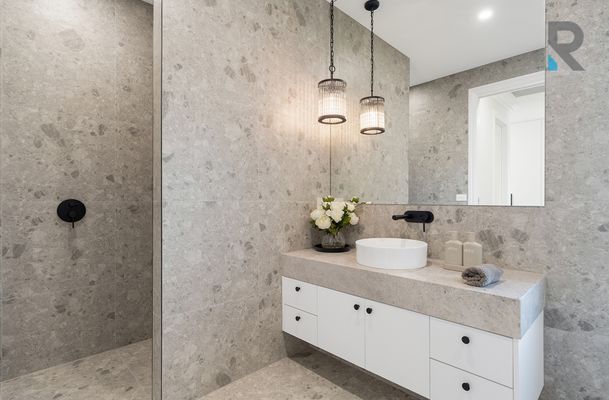
The craftsmanship is felt in every finish: engineered timber floors and refined cornicing, before natural stone takes over. Super Grey defines the kitchen, while Tundra Grey runs through the bathrooms and takes centre stage in the main living area, where a dramatic ceiling-height slab surrounds the gas log fireplace and creates a space of understated luxury.
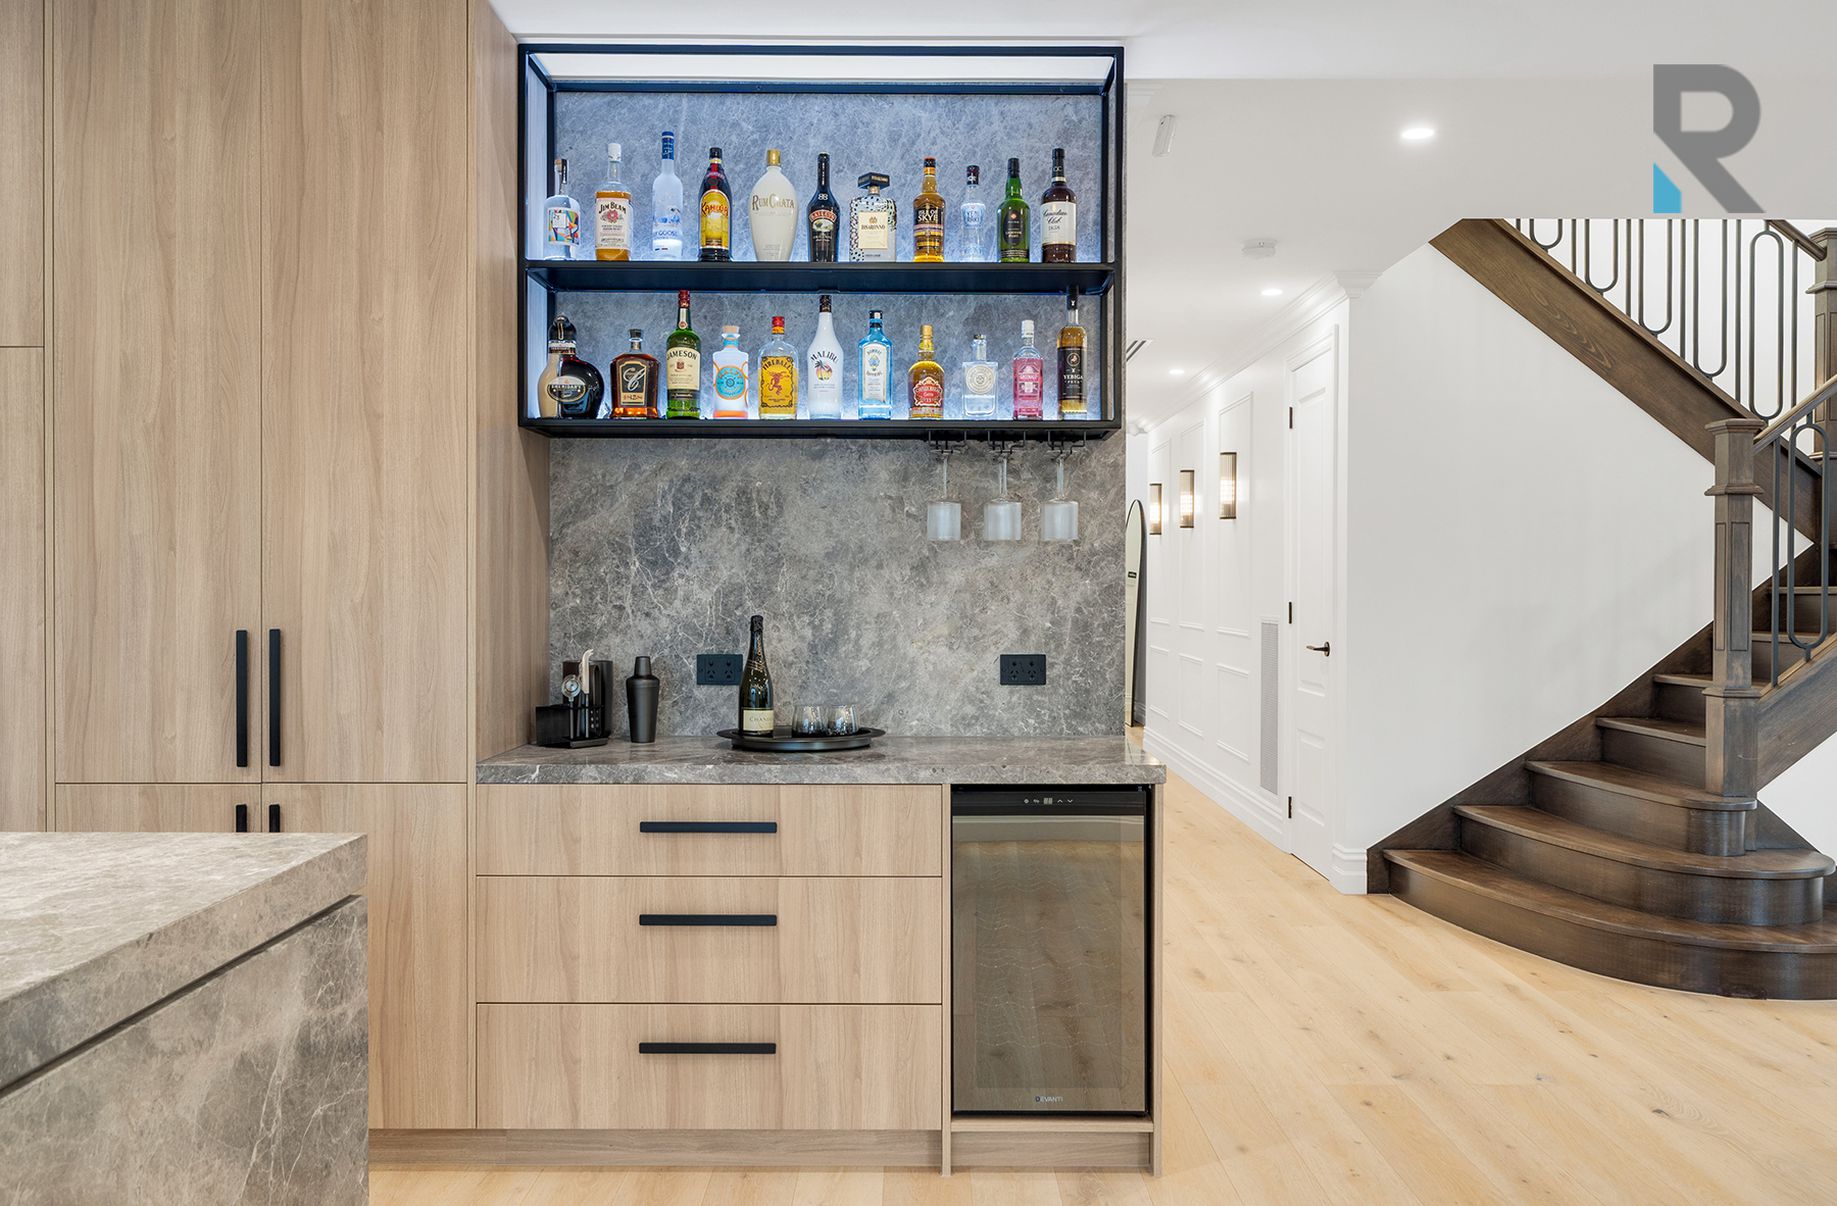
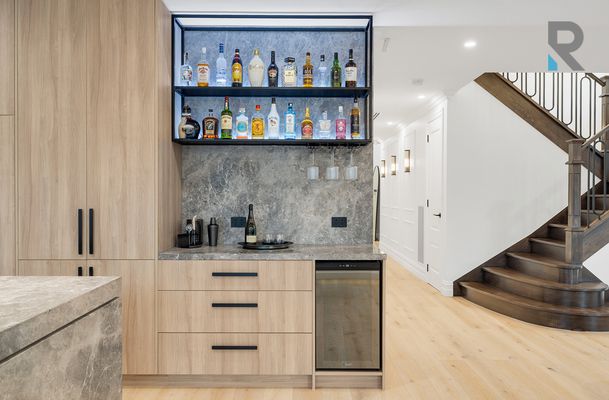
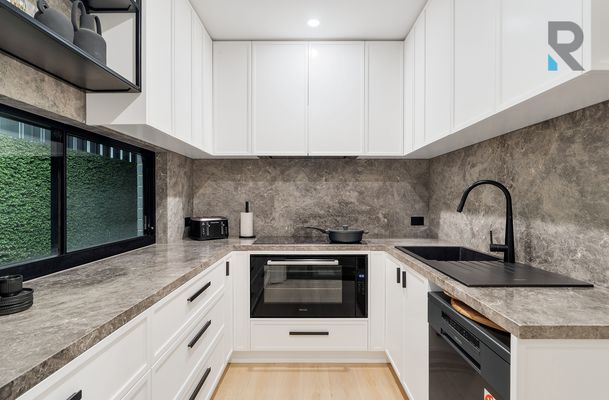
The kitchen makes its own statement, with a sculptural island, two-tone 2-pac cabinetry and integrated appliances. A mini bar and butler’s pantry keep everyday living effortless, while a scenic outlook over the resort-style grounds makes it the true heart of the home.
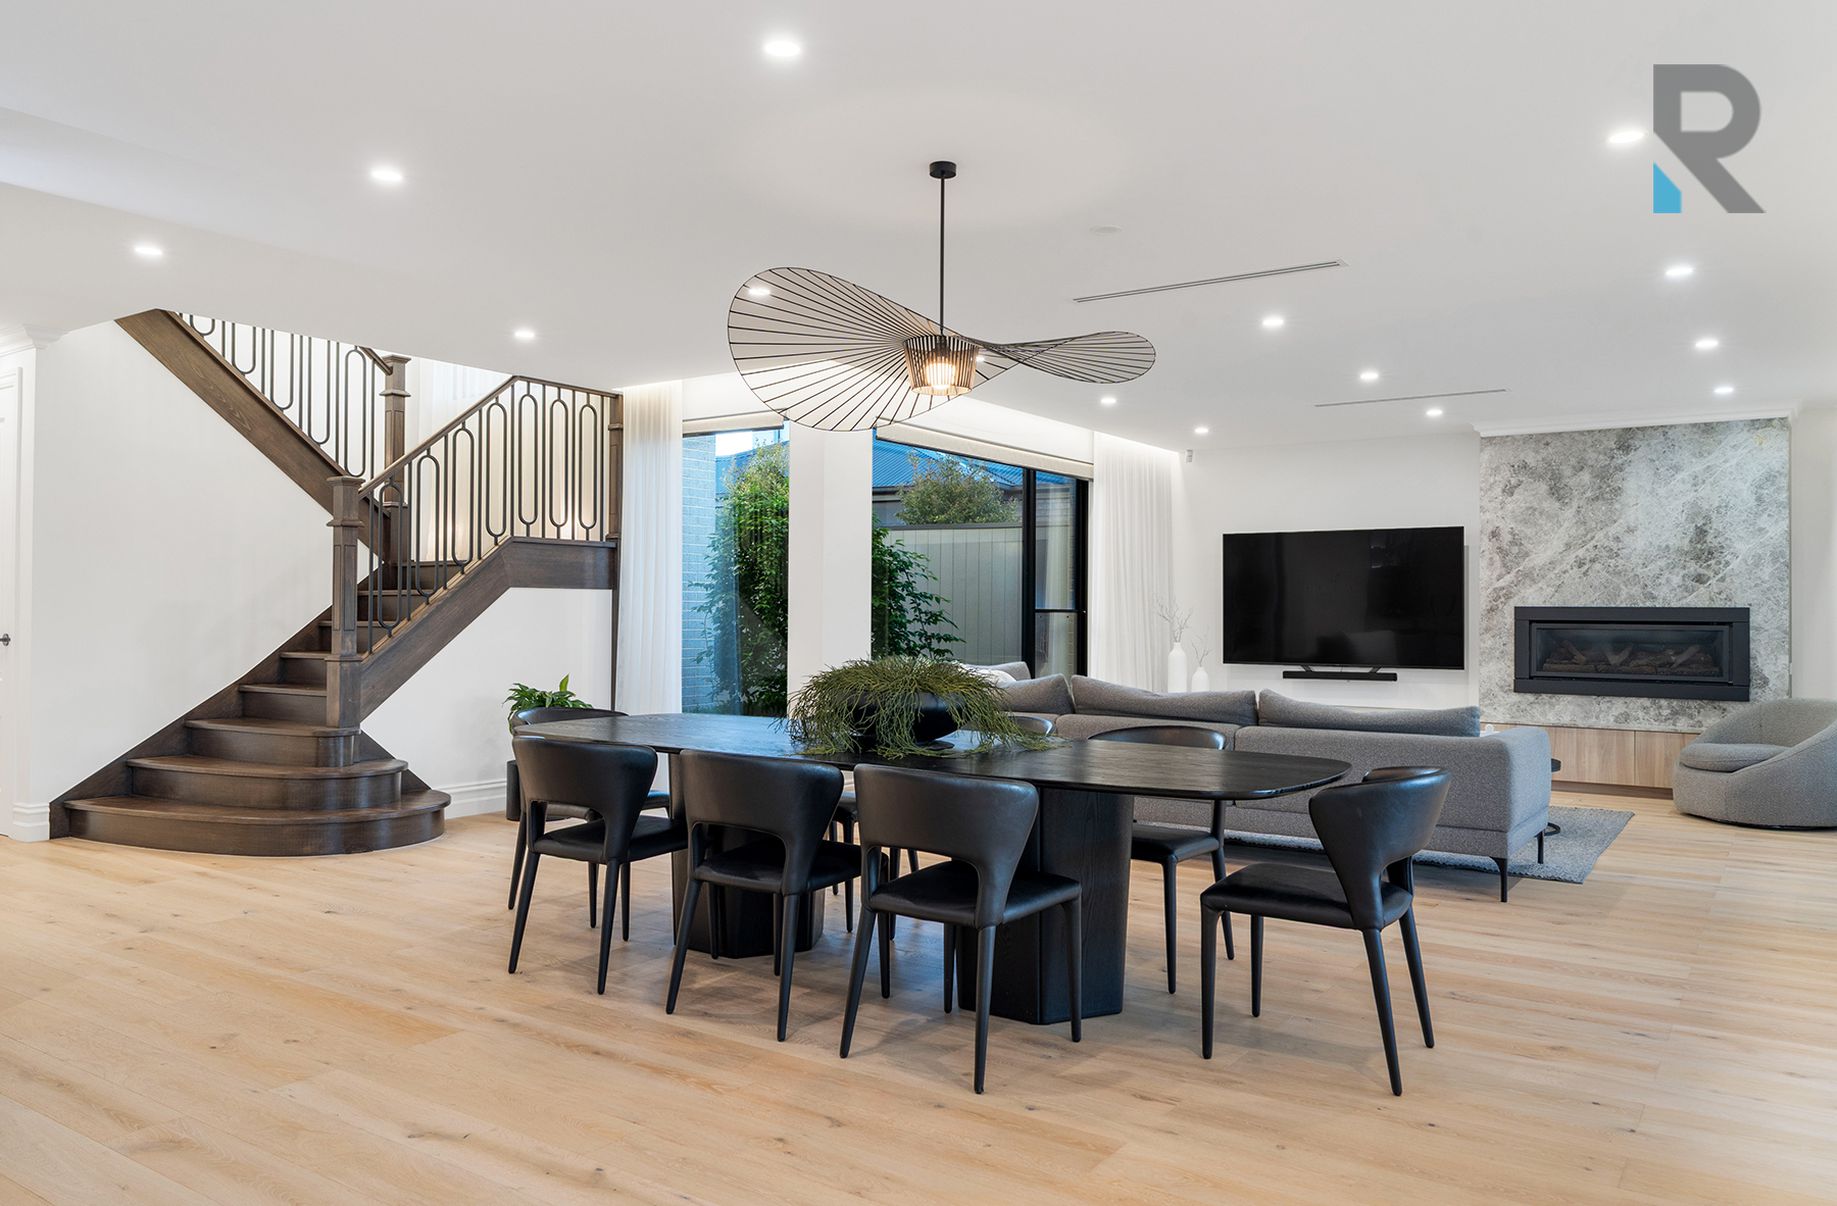
Soft light fills the meals and family area, where a stunning pendant centres the dining table, and black-framed glazing and sheer curtains frame a private courtyard with a weeping cherry tree and the backyard beyond. A sweeping timber staircase with a decorative balustrade adds a graceful, architectural note.
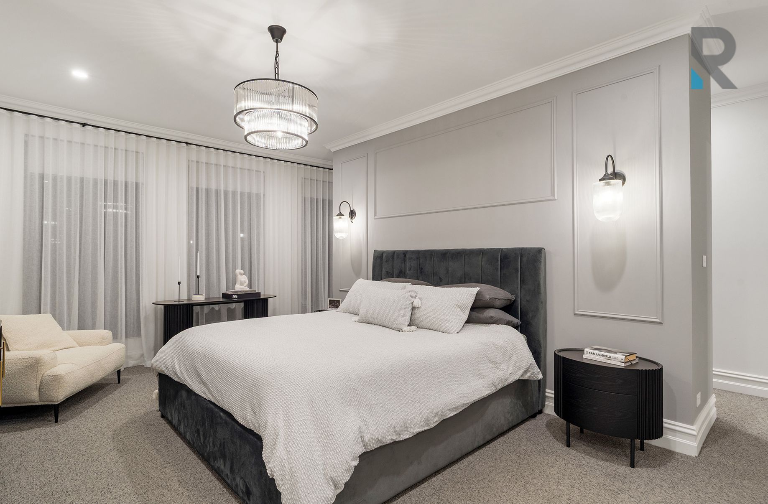
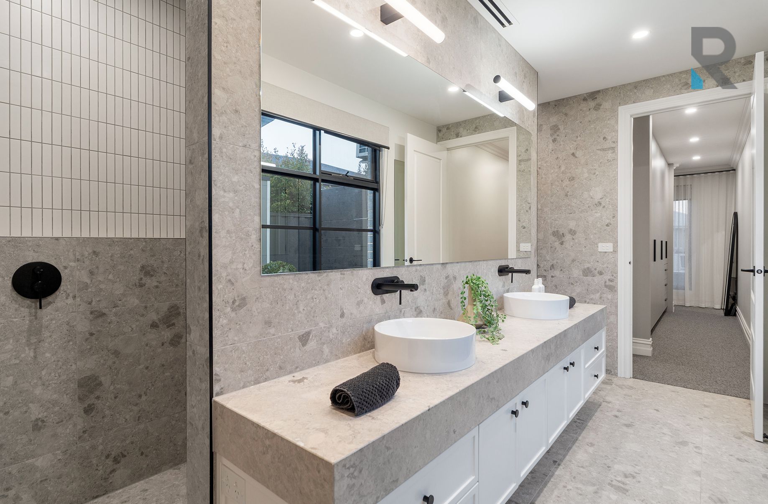
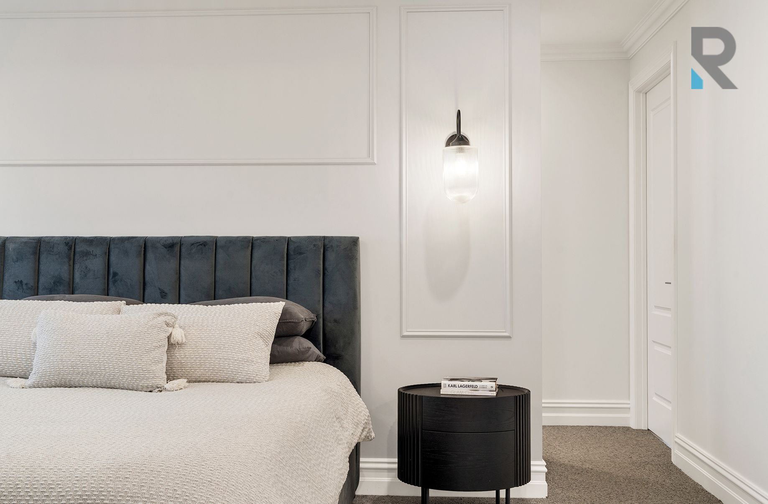
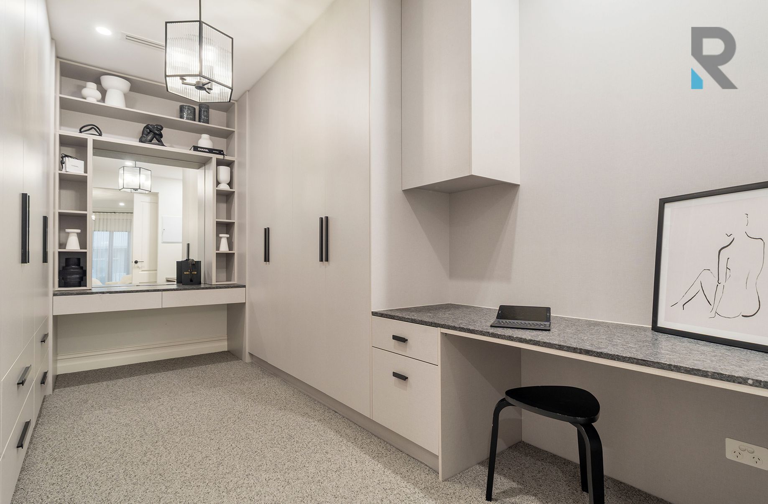
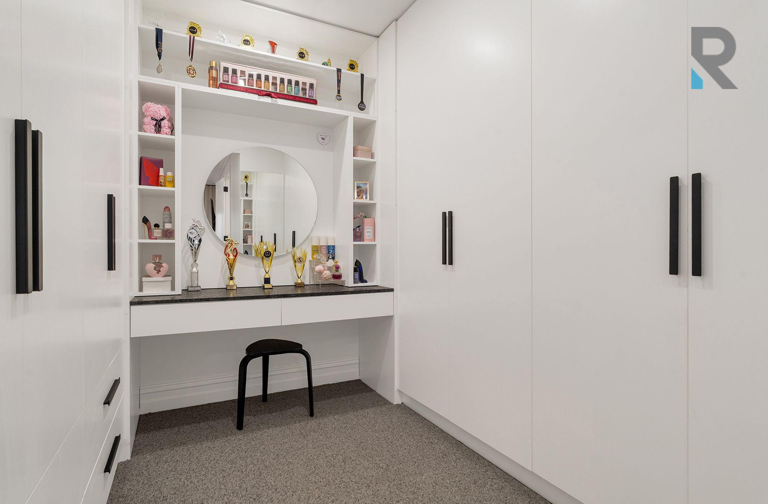
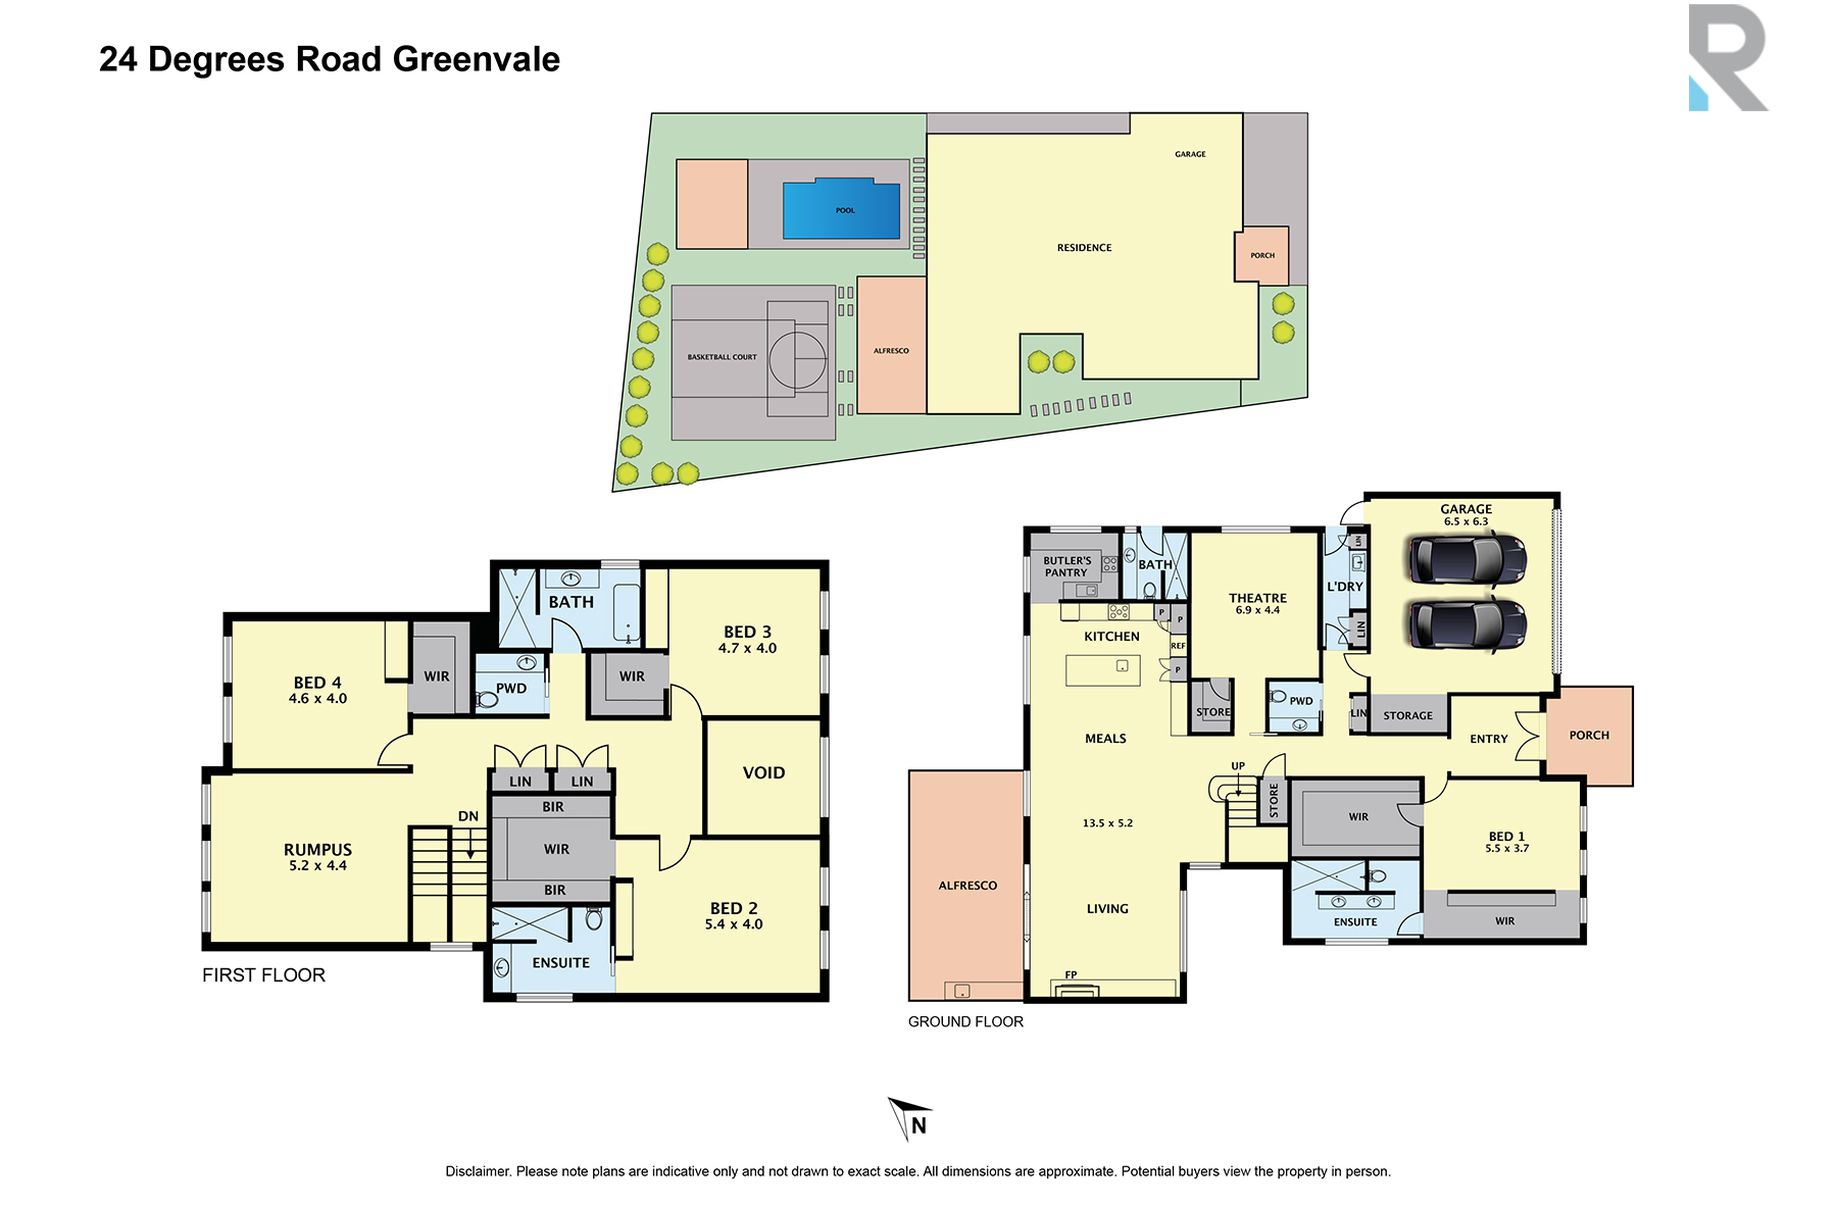
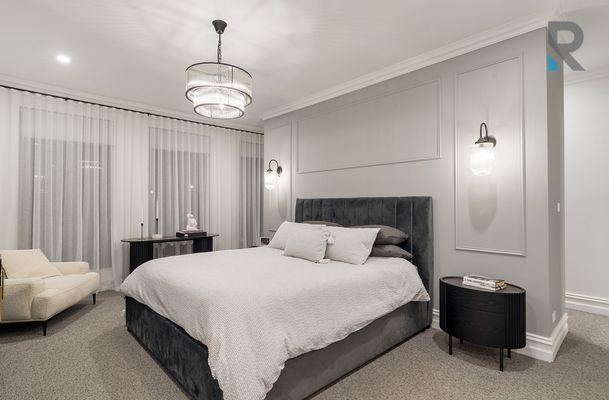
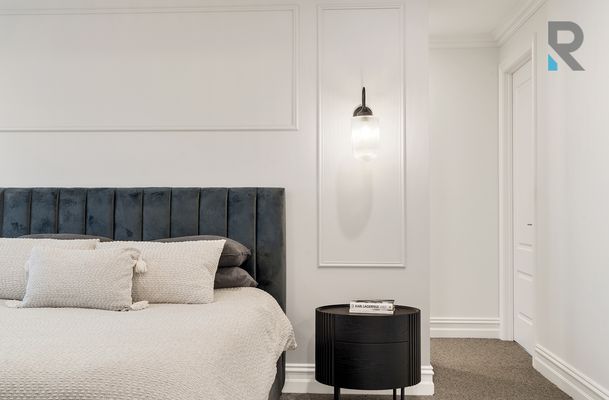
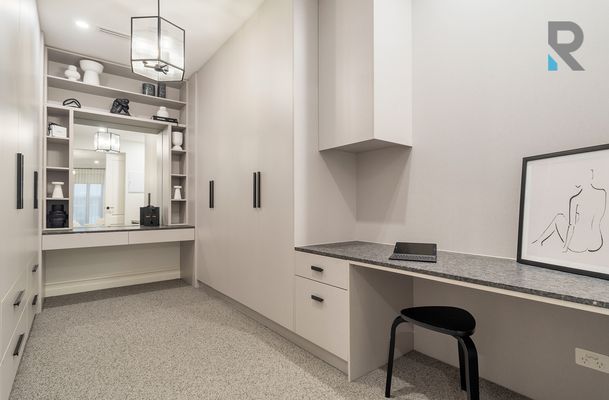
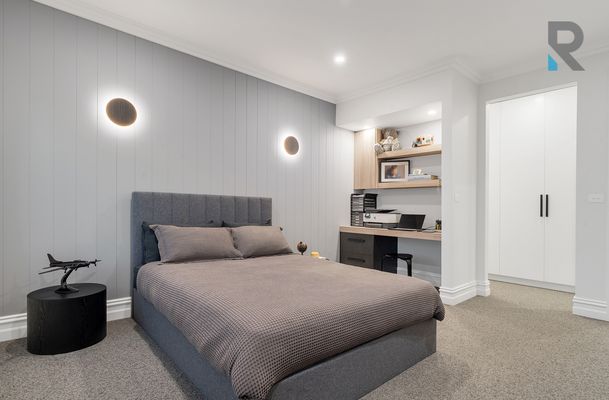
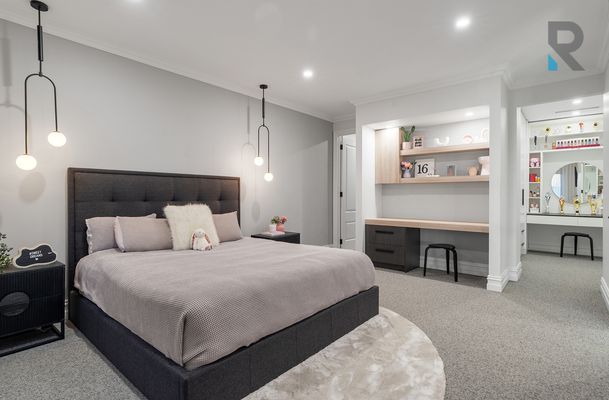
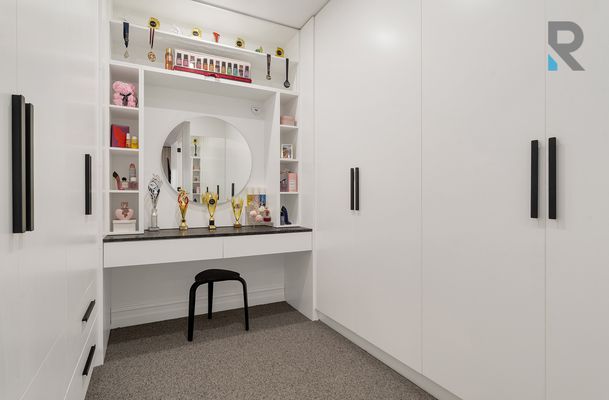
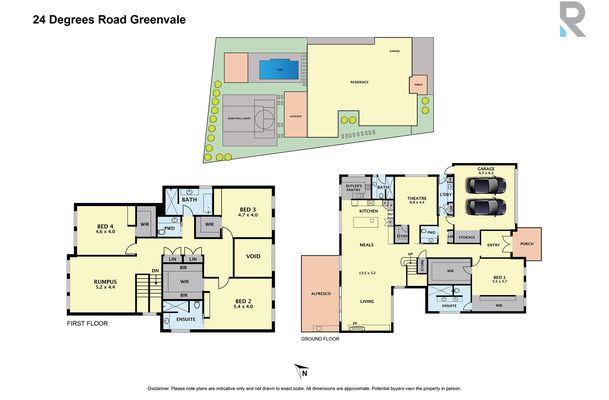
The ground-floor principal suite is a peaceful sanctuary, ideal for guests, extended family or single-level living. Paneled walls and ribbed-glass wall lights set a timeless tone, and a walk-through robe with dressing table and built-in study nook leads to the ensuite. Here, multi-pane windows open to a leafy garden outlook beside a double vanity, matte black tapware and a vertical-tiled shower.
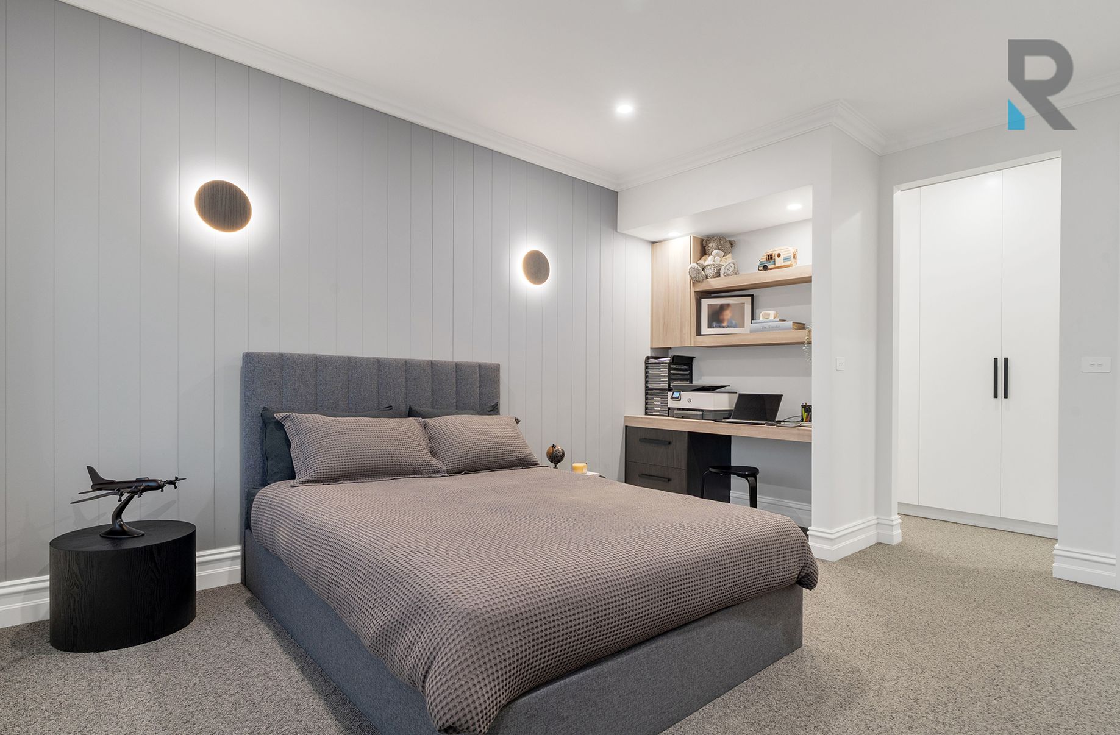
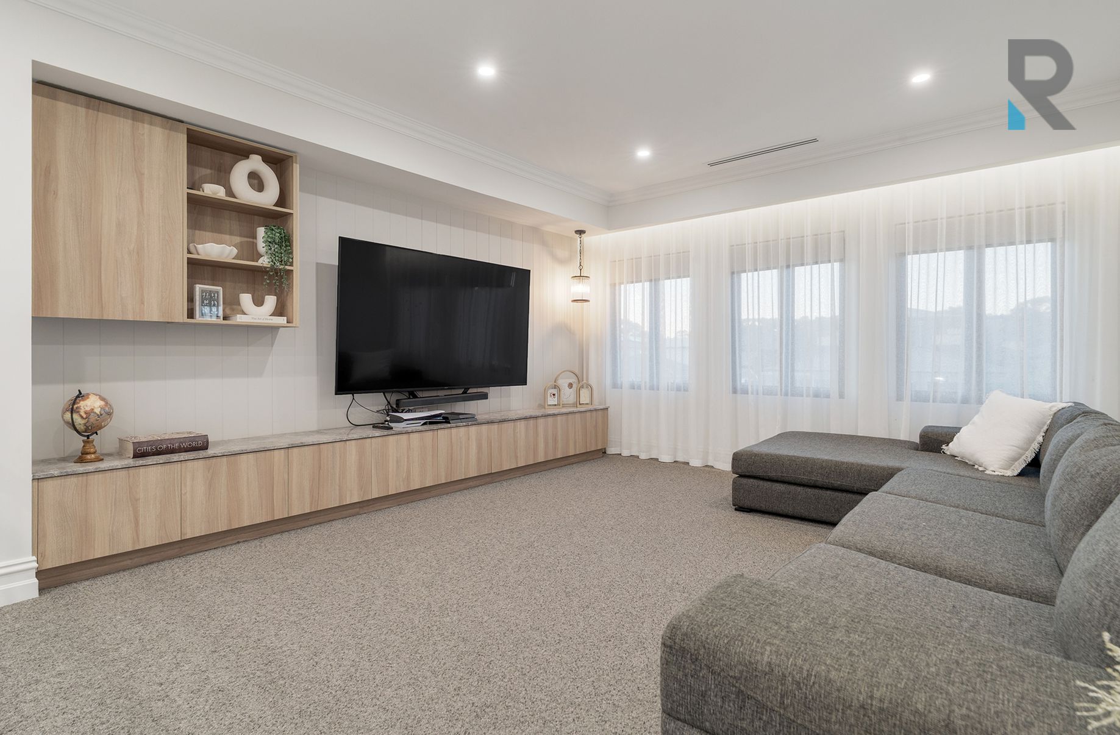
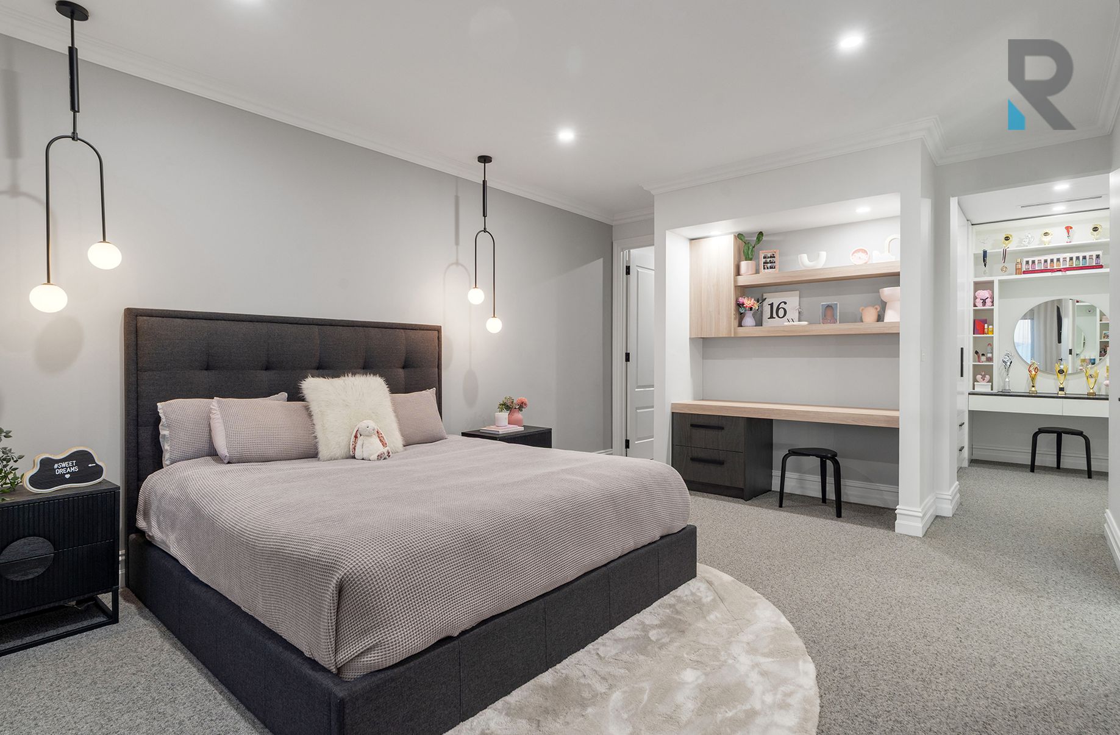
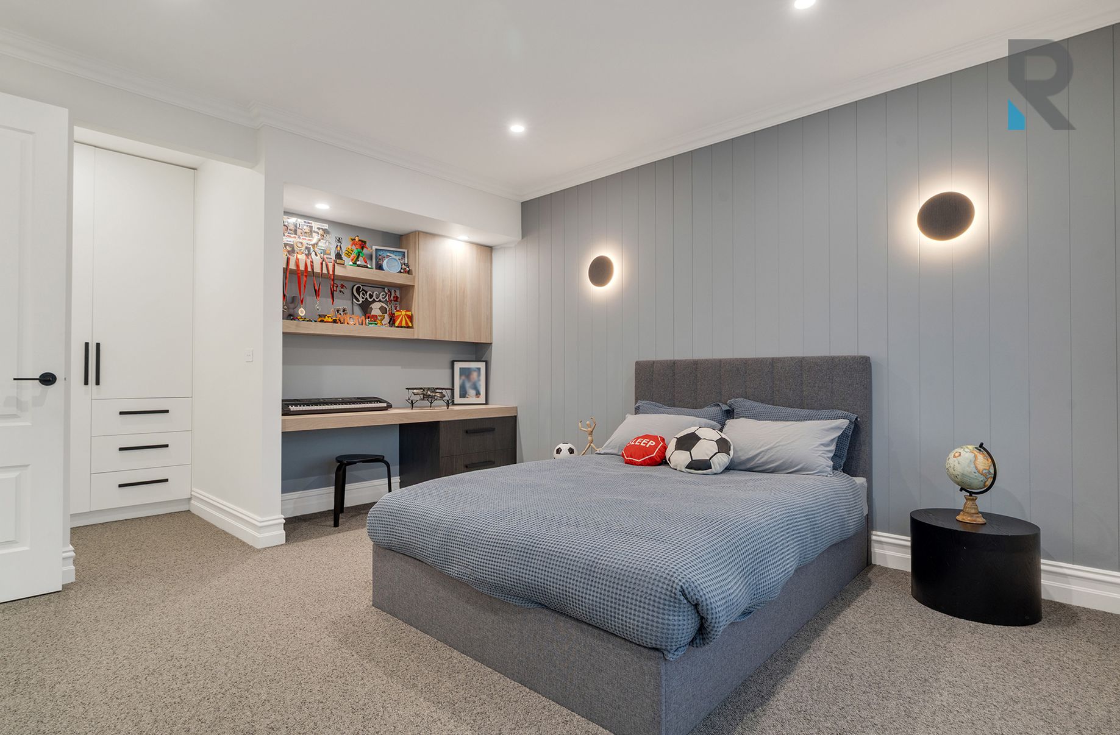
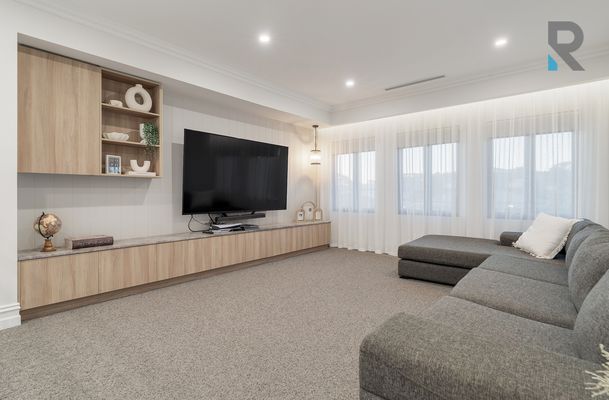
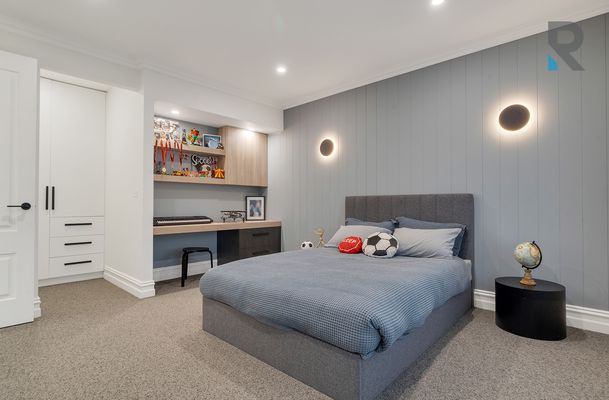
Upstairs, a second principal suite is a world of its own, with a sizeable study, a dressing room and an ensuite. Two further bedrooms, a family bathroom and a spacious rumpus complete the level, balancing generous family accommodation with spaces made for retreat. All four bedrooms have fully fitted custom robes.
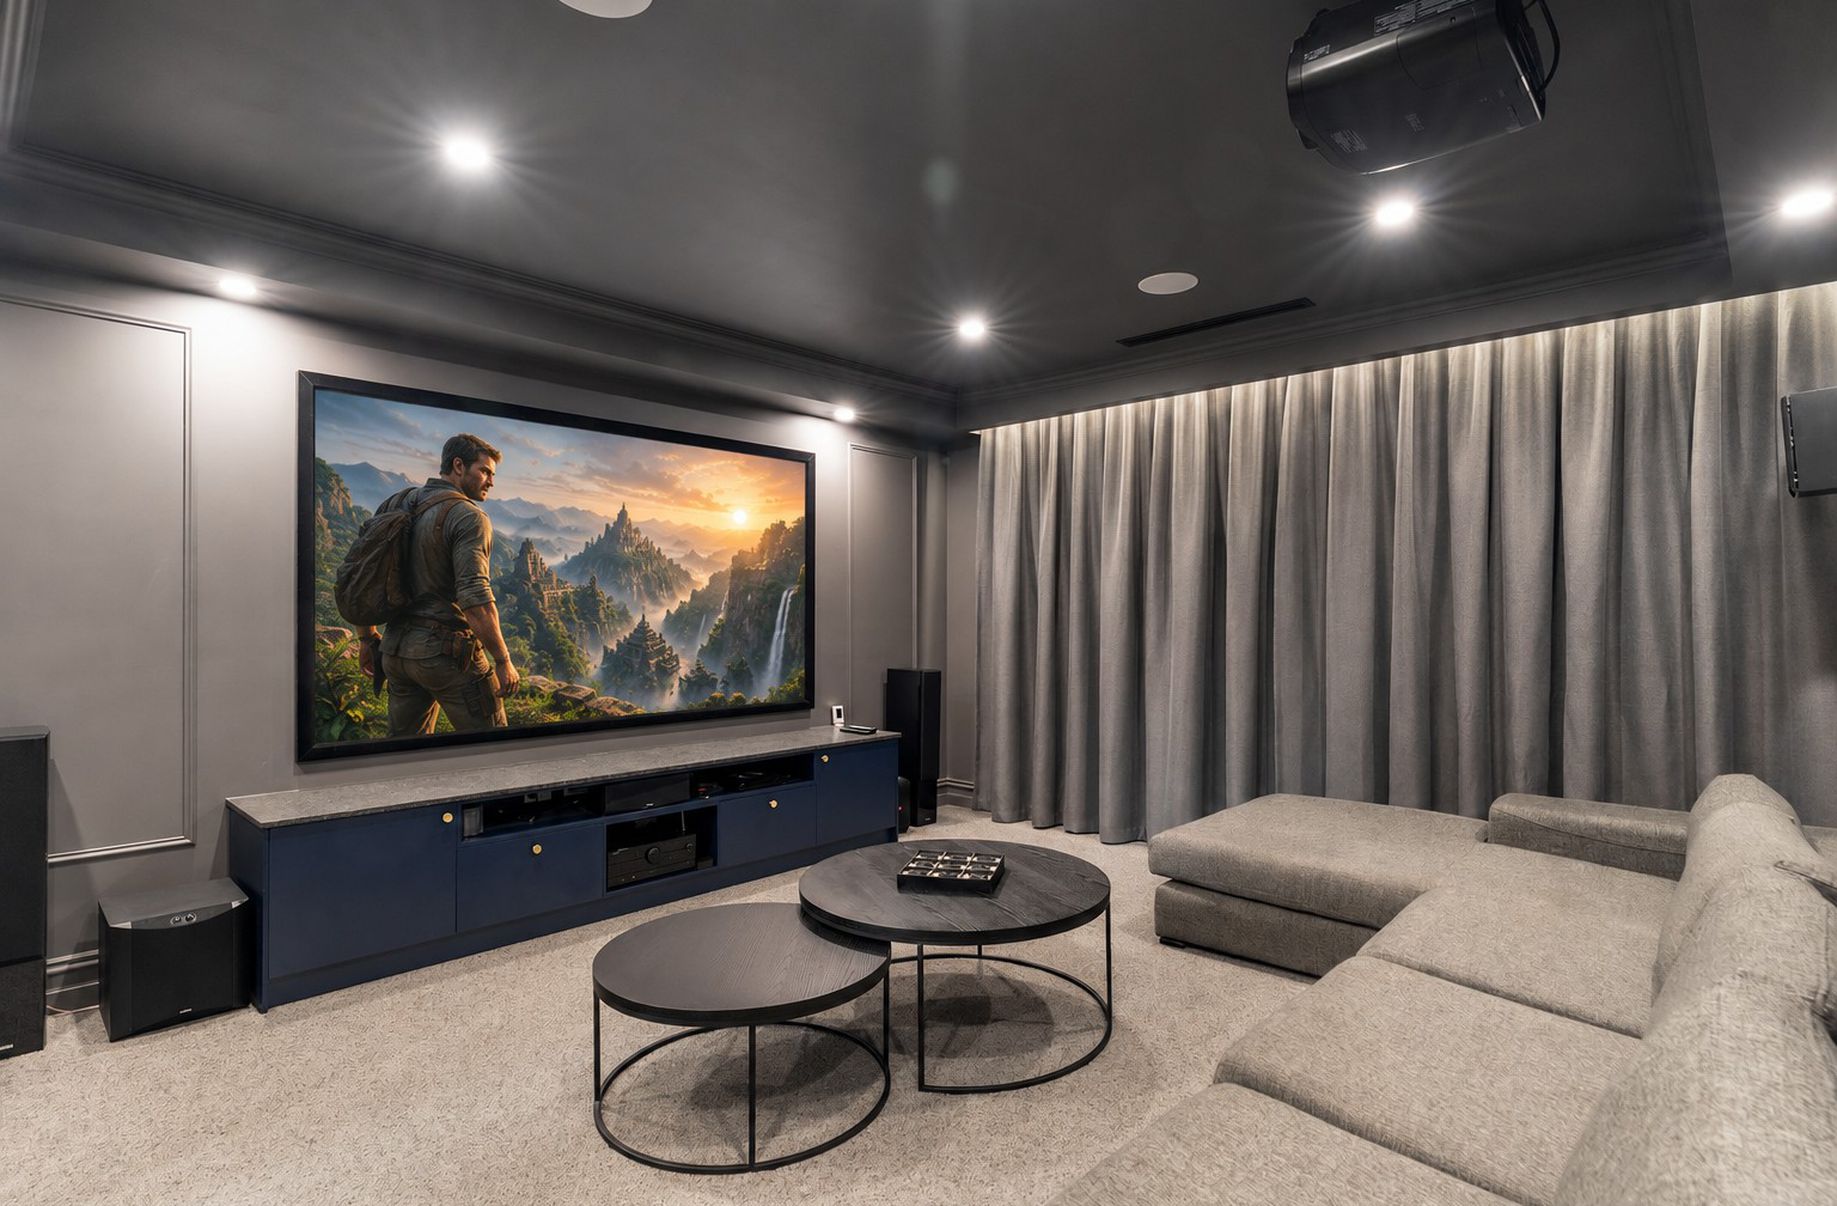
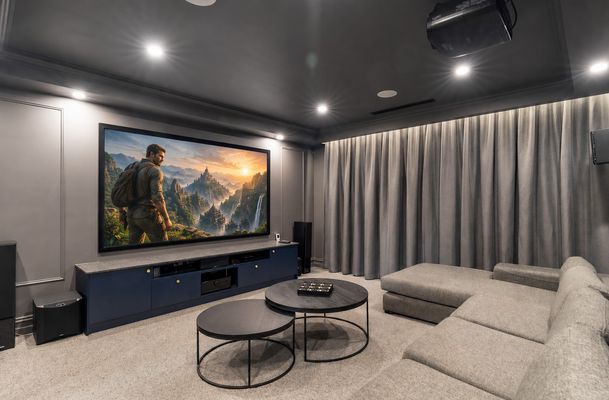
The dedicated theatre delivers a genuine cinema experience with its soundproofing and eight-speaker system. With a bathroom and powder room nearby, it can easily become a fifth bedroom.
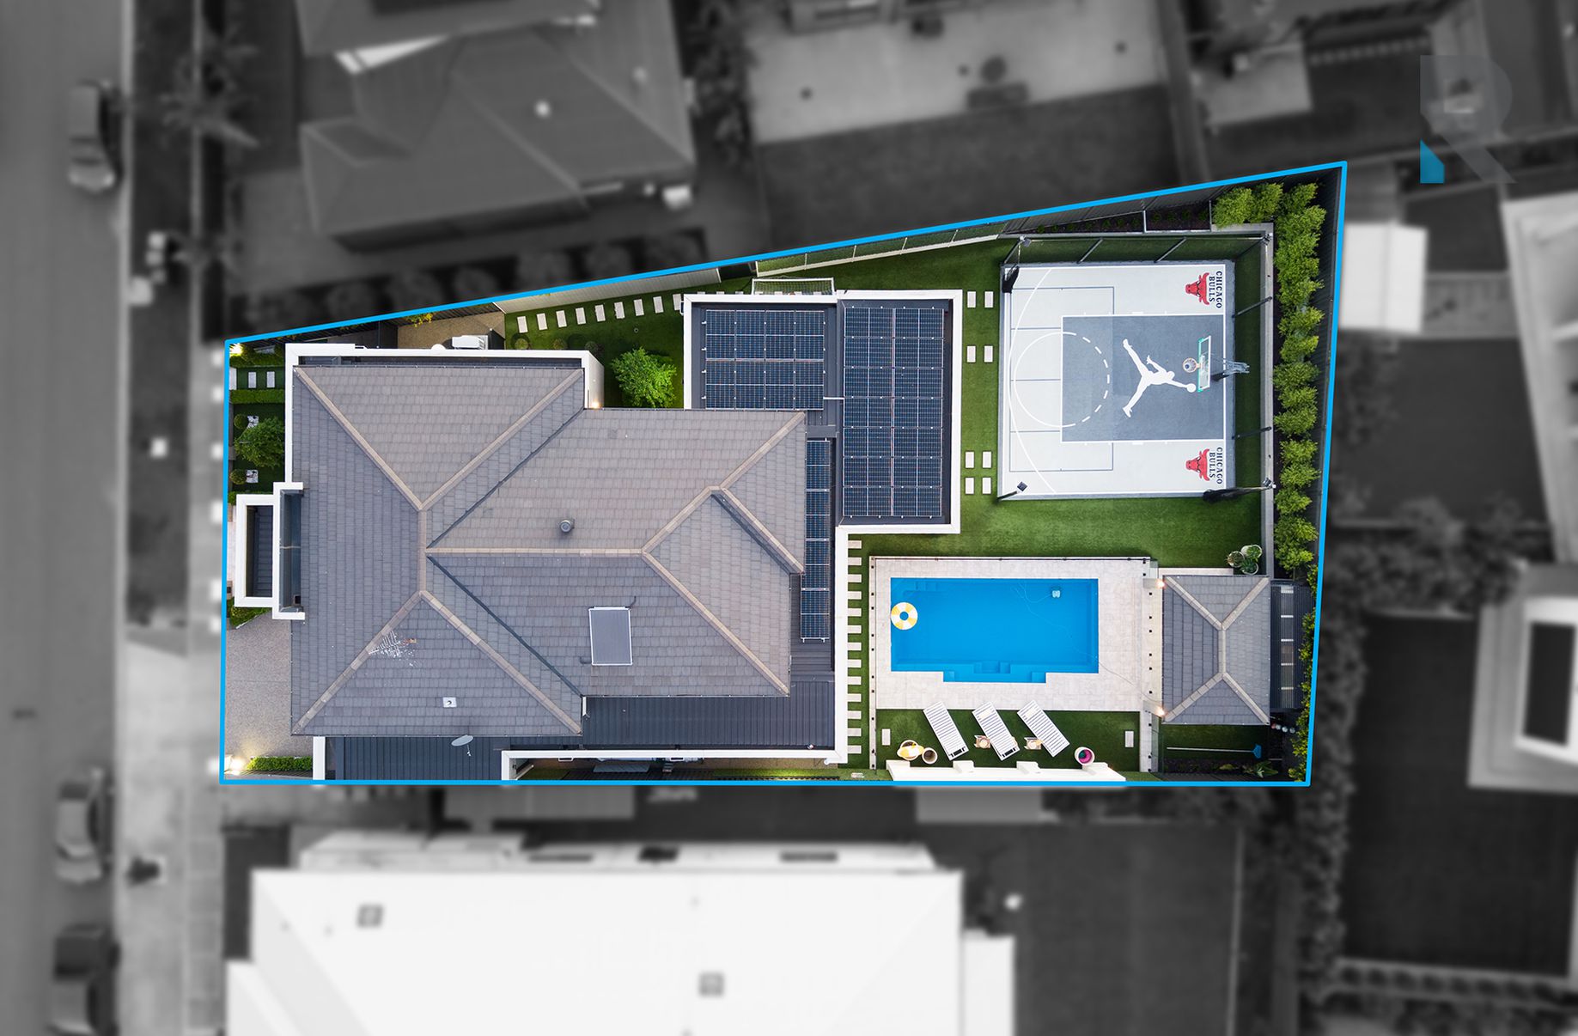
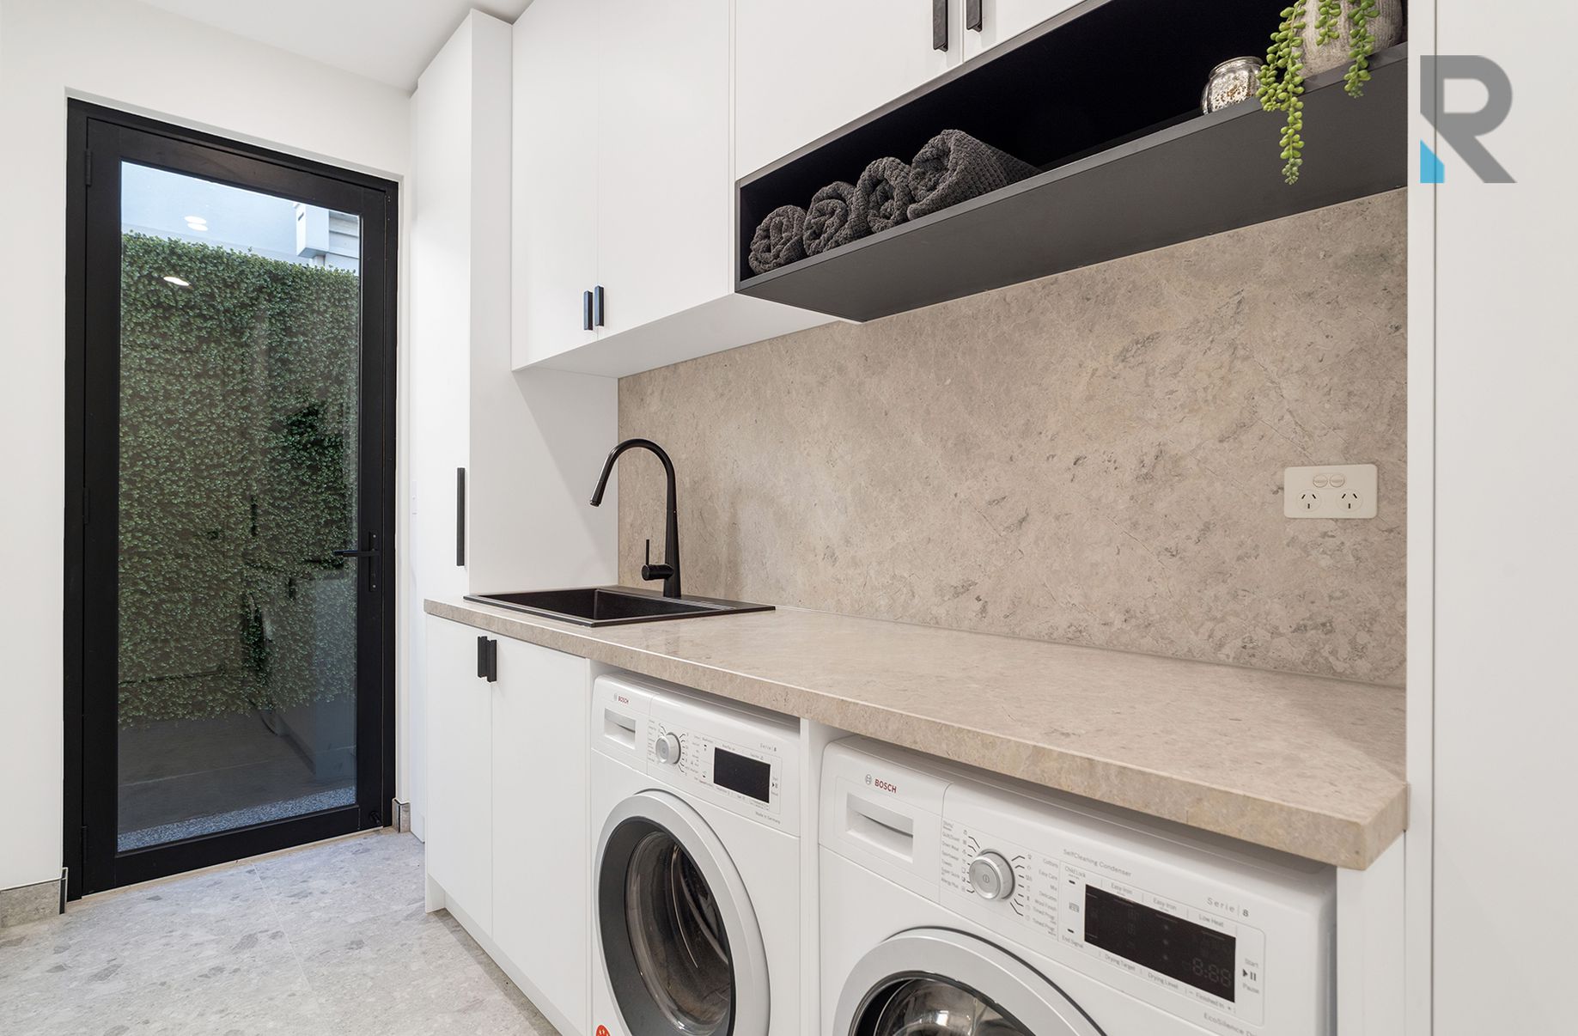
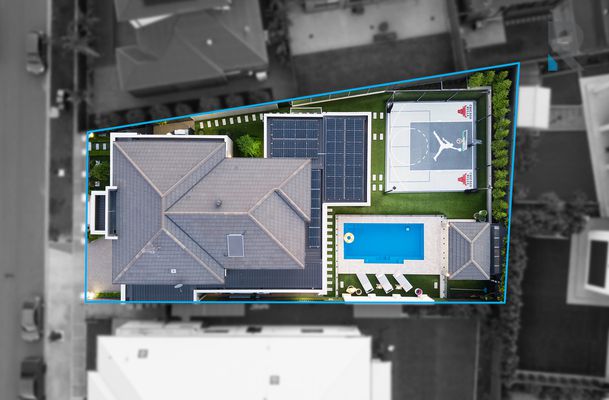
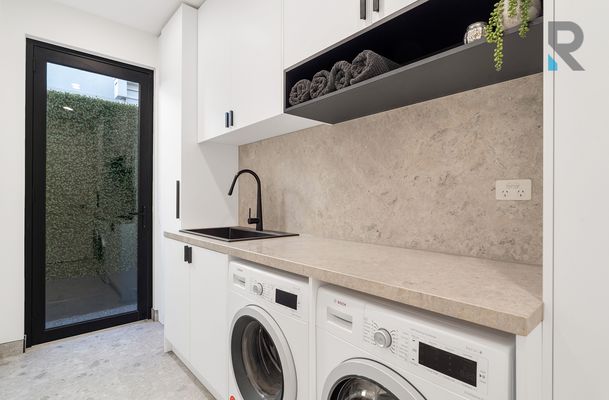
The home performs as beautifully as it looks. Five-zone refrigerated heating and cooling with Wi-Fi control keeps every room at its best, while electric blinds downstairs and commercial-grade windows add comfort and durability. A 9.6kW solar system with approximately 40 panels helps keep energy costs in check, and an alarm with eight hard-wired security cameras completes the picture. Day to day, a double garage with internal access, a separate laundry and ample storage keep the household organised.
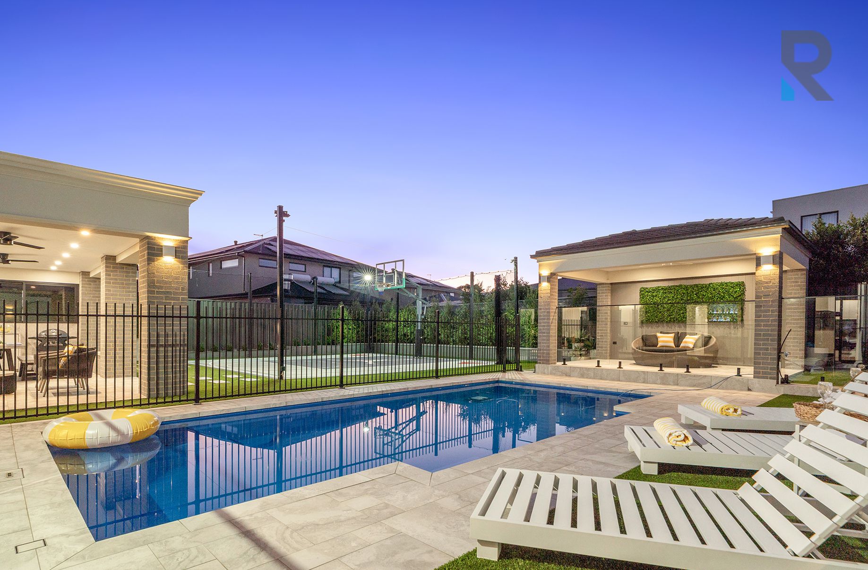
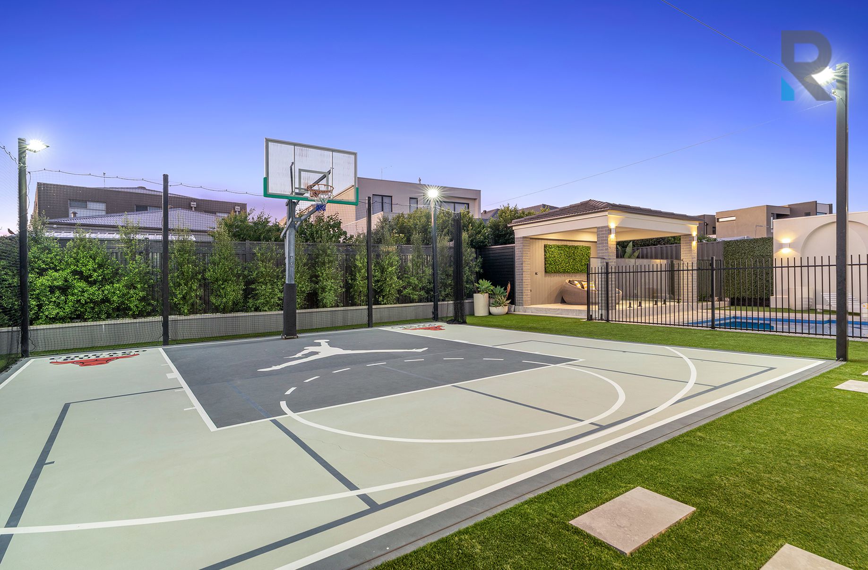
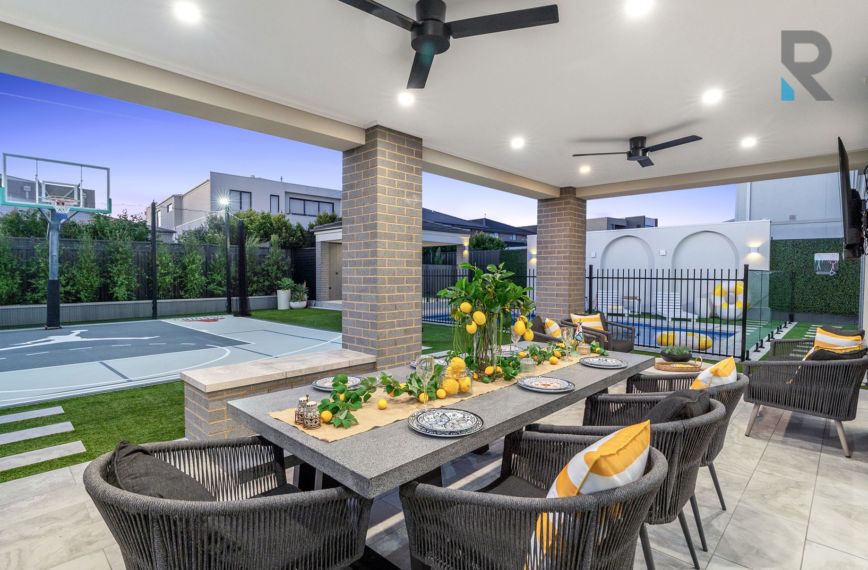
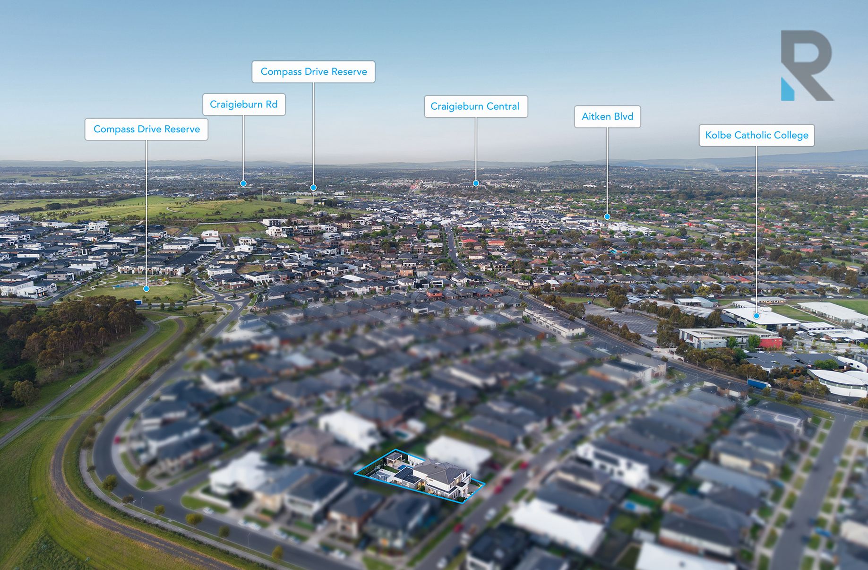
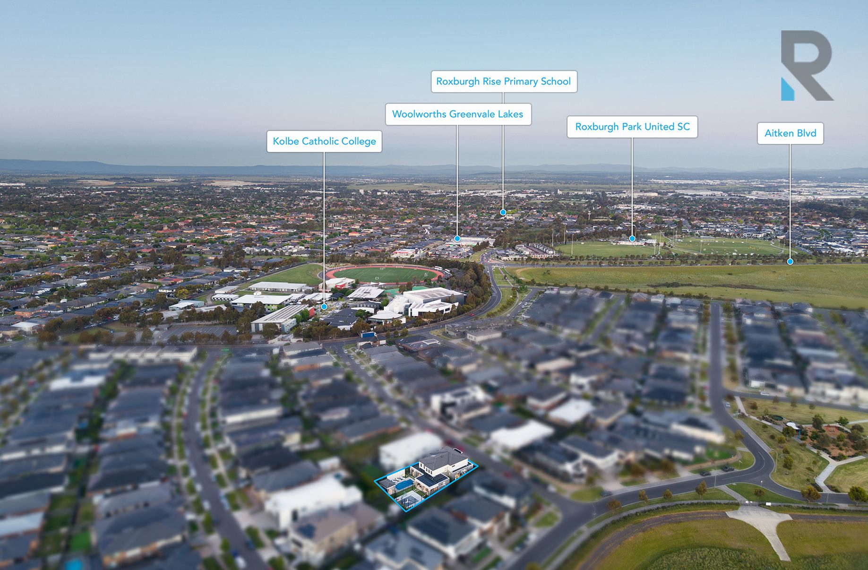
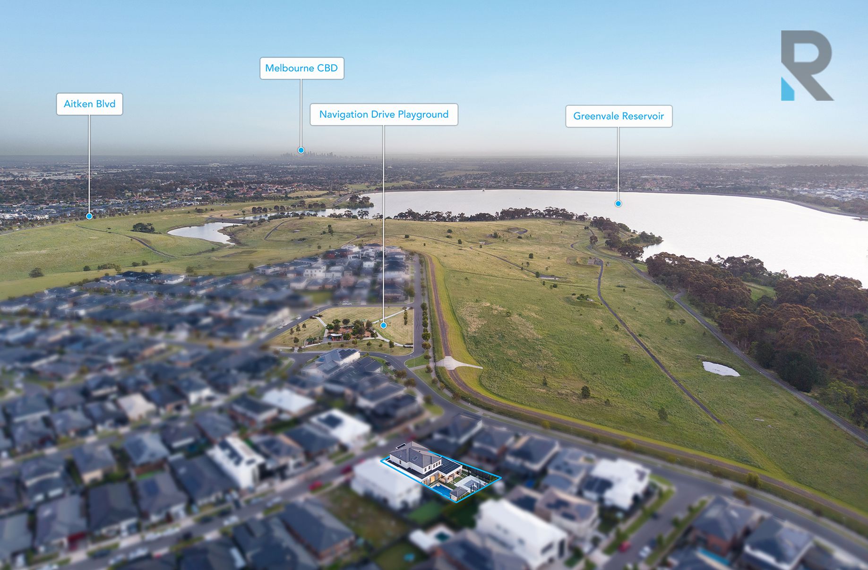
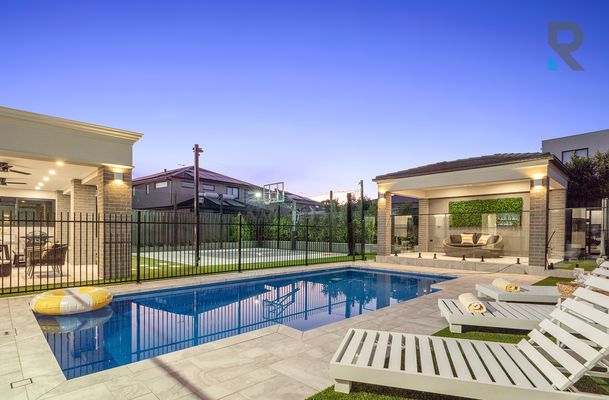
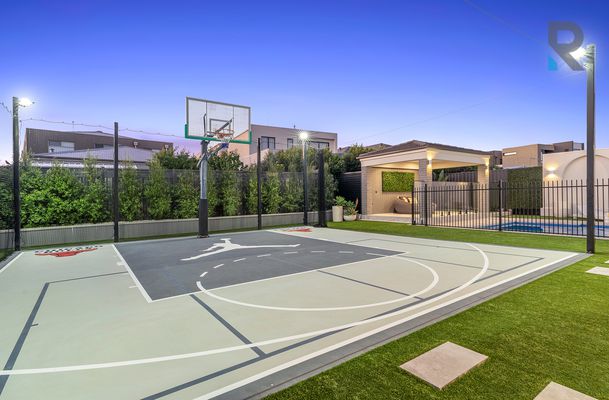
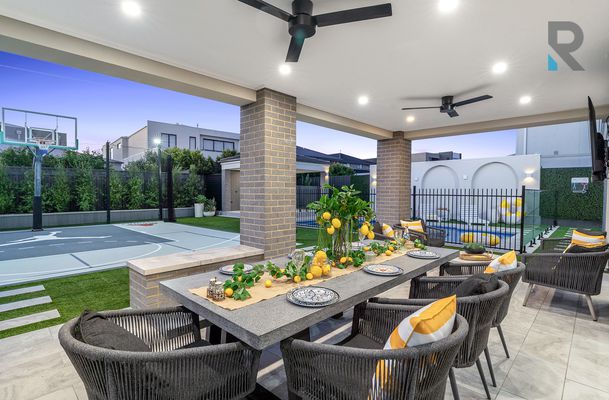
Outside, an extraordinary entertainment precinct unfolds around the solar-heated pool. An arched feature wall and cabana add a Mediterranean note, the alfresco, directly off the living area, invites long, unhurried meals, and the floodlit 9m x 9m basketball court makes room for play. A change room and outdoor shower sit close by, so every space connects with ease.
Set on approximately 789m², this is a home of considered design and rare versatility, equally suited to quiet moments, family life and memorable gatherings.
*All information provided has been obtained from sources we believe to be accurate, however, we cannot guarantee the information is accurate and we accept no liability for any errors or omissions (including but not limited to a property's land size, floor plans and size, building age and condition*
- Air Conditioning
- Ducted Cooling
- Fully Fenced
- Outdoor Entertainment Area
- Remote Garage
- Swimming Pool - In Ground
- Alarm System
- Broadband Internet Available
- Built-in Wardrobes
- Dishwasher
- Floorboards
- Rumpus Room
- Solar Panels